1291 Blackrush Drive, Tarpon Springs, FL 34689
- $539,999
- 4
- BD
- 3
- BA
- 2,589
- SqFt






- List Price
- $539,999
- Status
- Active
- Days on Market
- 254
- Price Change
- ▼ $35,001 1787591037
- MLS#
- O6370580
- Property Style
- Single Family
- Year Built
- 2000
- Bedrooms
- 4
- Bathrooms
- 3
- Baths Half
- 1
- Living Area
- 2,589
- Lot Size
- 10,707
- Acres
- 0.25
- Total Acreage
- 1/4 to less than 1/2
- Legal Subdivision Name
- River Watch
- MLS Area Major
- Tarpon Springs
Property Description
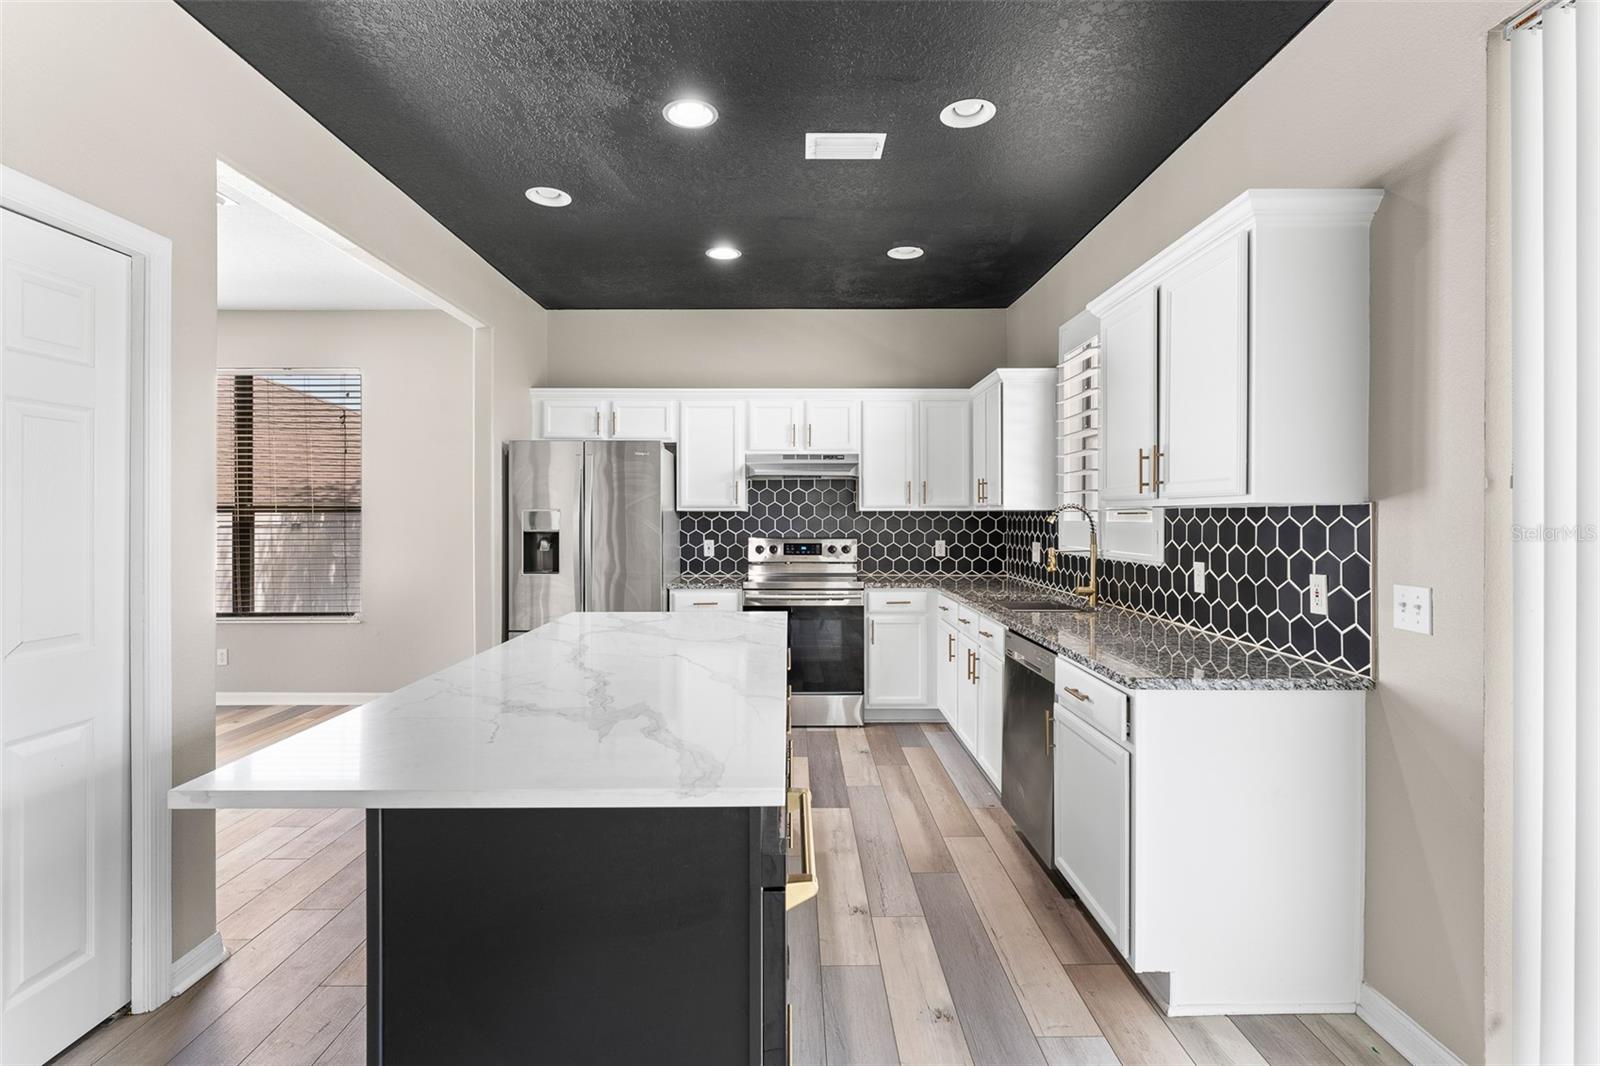
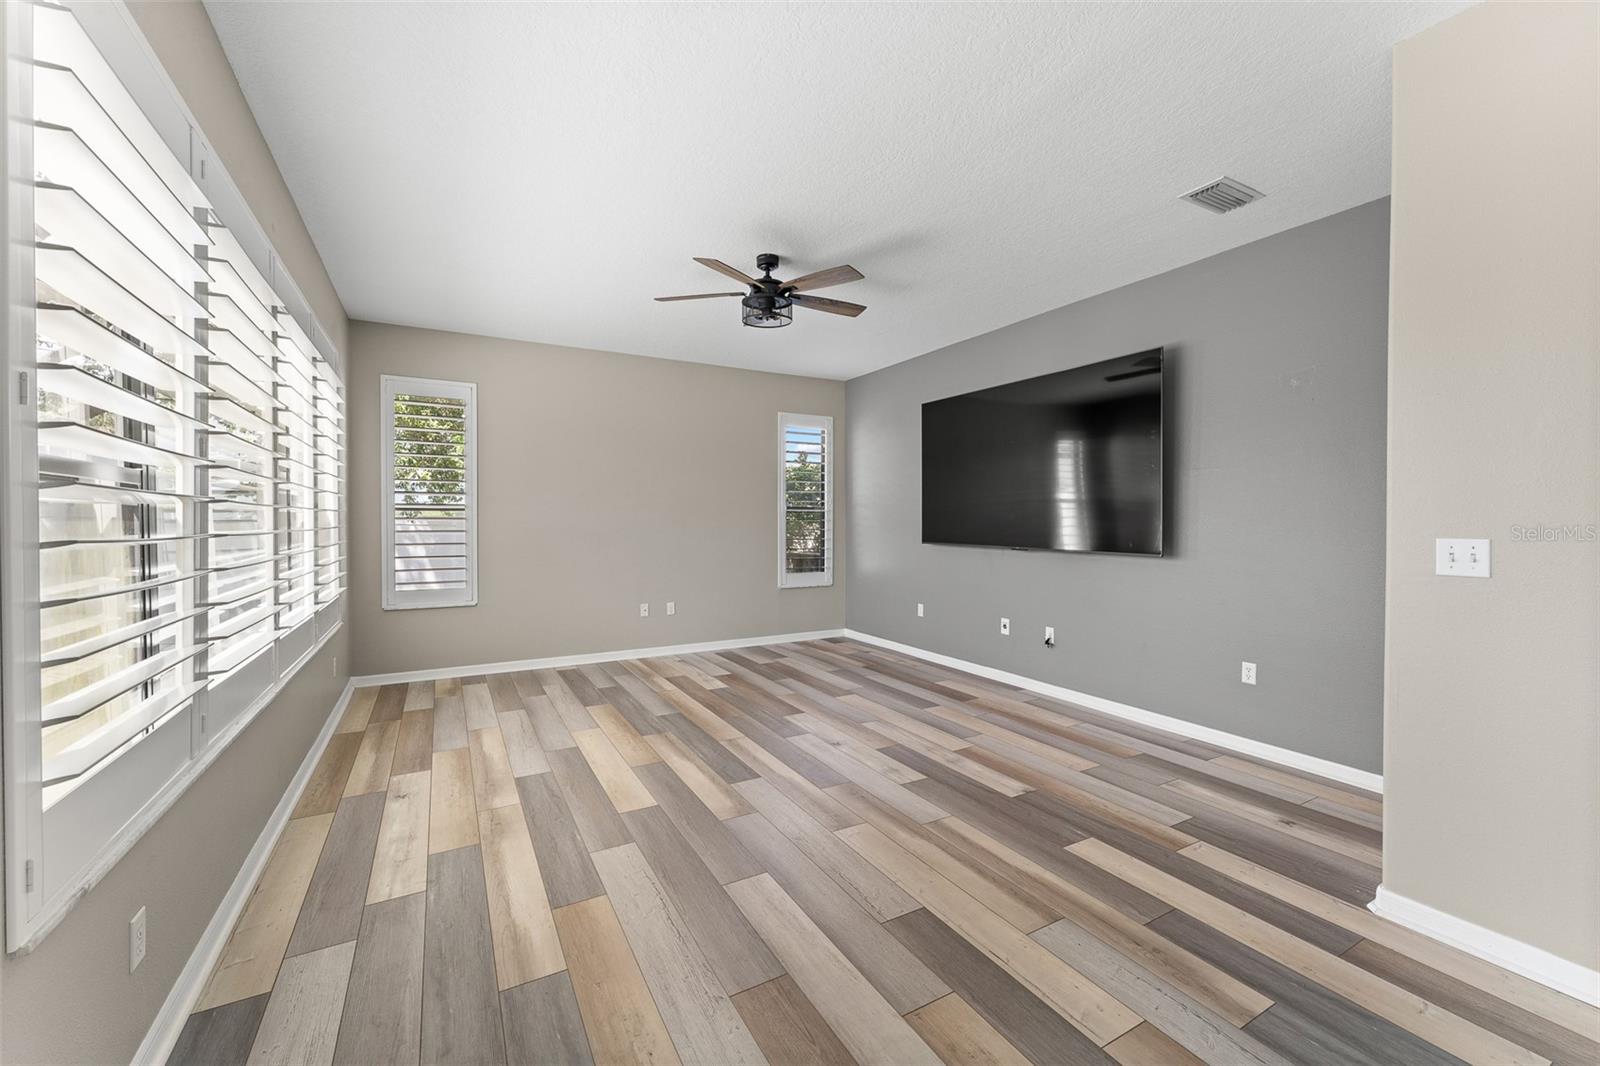
This spacious 2-story home offers 4 bedrooms, 2.5 bathrooms, and approximately 2,589 square feet of thoughtfully designed living space. Step inside to soaring ceilings and an inviting open floor plan that flows seamlessly from formal living and dining areas to a generous family room. The updated kitchen features granite counters, tile backsplash, and stainless-steel appliances, perfect for everyday living or entertaining guests. The upstairs primary suite is your private retreat, complete with a large walk-in closet, dual sinks with granite counters, a soaking tub, and a separate shower stall. A versatile loft area provides ideal space for an office, play area, or media room. Enjoy the convenience of indoor laundry, a 2-car attached garage, and a fully fenced oversized lot offering endless possibilities for outdoor living and entertaining. Recent upgrades include a newer roof (2019), dual HVAC systems (2018), water heater (2019), and water softener (2018). Located just minutes from local parks, community amenities including a boat ramp and water access, and the charming shops and dining of downtown Tarpon Springs, this home blends comfort, function, and Florida lifestyle living.
Additional Information
- Taxes
- $6931
- Minimum Lease
- No Minimum
- HOA Fee
- $832
- HOA Payment Schedule
- Annually
- Community Features
- No Deed Restriction
- Property Description
- Split Level
- Interior Layout
- Thermostat
- Interior Features
- Thermostat
- Floor
- Luxury Vinyl
- Appliances
- Dishwasher, Disposal, Dryer, Microwave, Refrigerator, Washer
- Utilities
- Cable Available, Electricity Available
- Heating
- Central
- Air Conditioning
- Central Air
- Exterior Construction
- Block
- Exterior Features
- Awning(s)
- Roof
- Shingle
- Foundation
- Slab
- Pool
- No Pool
- Garage Carport
- 2 Car Garage
- Garage Spaces
- 2
- Pets
- Allowed
- Flood Zone Code
- X
- Parcel ID
- 06-27-16-75861-000-0470
- Legal Description
- RIVER WATCH LOT 47 (SEE N05-27-16)
Listing courtesy of CHARLES RUTENBERG REALTY ORLANDO. 407-622-2122
Mortgage Calculator
StellarMLS is the source of this information via Internet Data Exchange Program. All listing information is deemed reliable but not guaranteed and should be independently verified through personal inspection by appropriate professionals. Listings displayed on this website may be subject to prior sale or removal from sale. Availability of any listing should always be independently verified. Listing information is provided for consumer personal, non-commercial use, solely to identify potential properties for potential purchase. All other use is strictly prohibited and may violate relevant federal and state law. Data last updated on