1036 Golf Valley Drive, Apopka, FL 32712
- $1,100,000
- 4
- BD
- 3
- BA
- 3,691
- SqFt






- List Price
- $1,100,000
- Status
- Active
- Days on Market
- 0
- MLS#
- O6432898
- Property Style
- Single Family
- Architectural Style
- Mediterranean
- Year Built
- 1992
- Bedrooms
- 4
- Bathrooms
- 3
- Living Area
- 3,691
- Lot Size
- 19,794
- Acres
- 0.45
- Total Acreage
- 1/4 to less than 1/2
- Legal Subdivision Name
- Sweetwater Country Club Ph 02
- MLS Area Major
- Apopka
Property Description
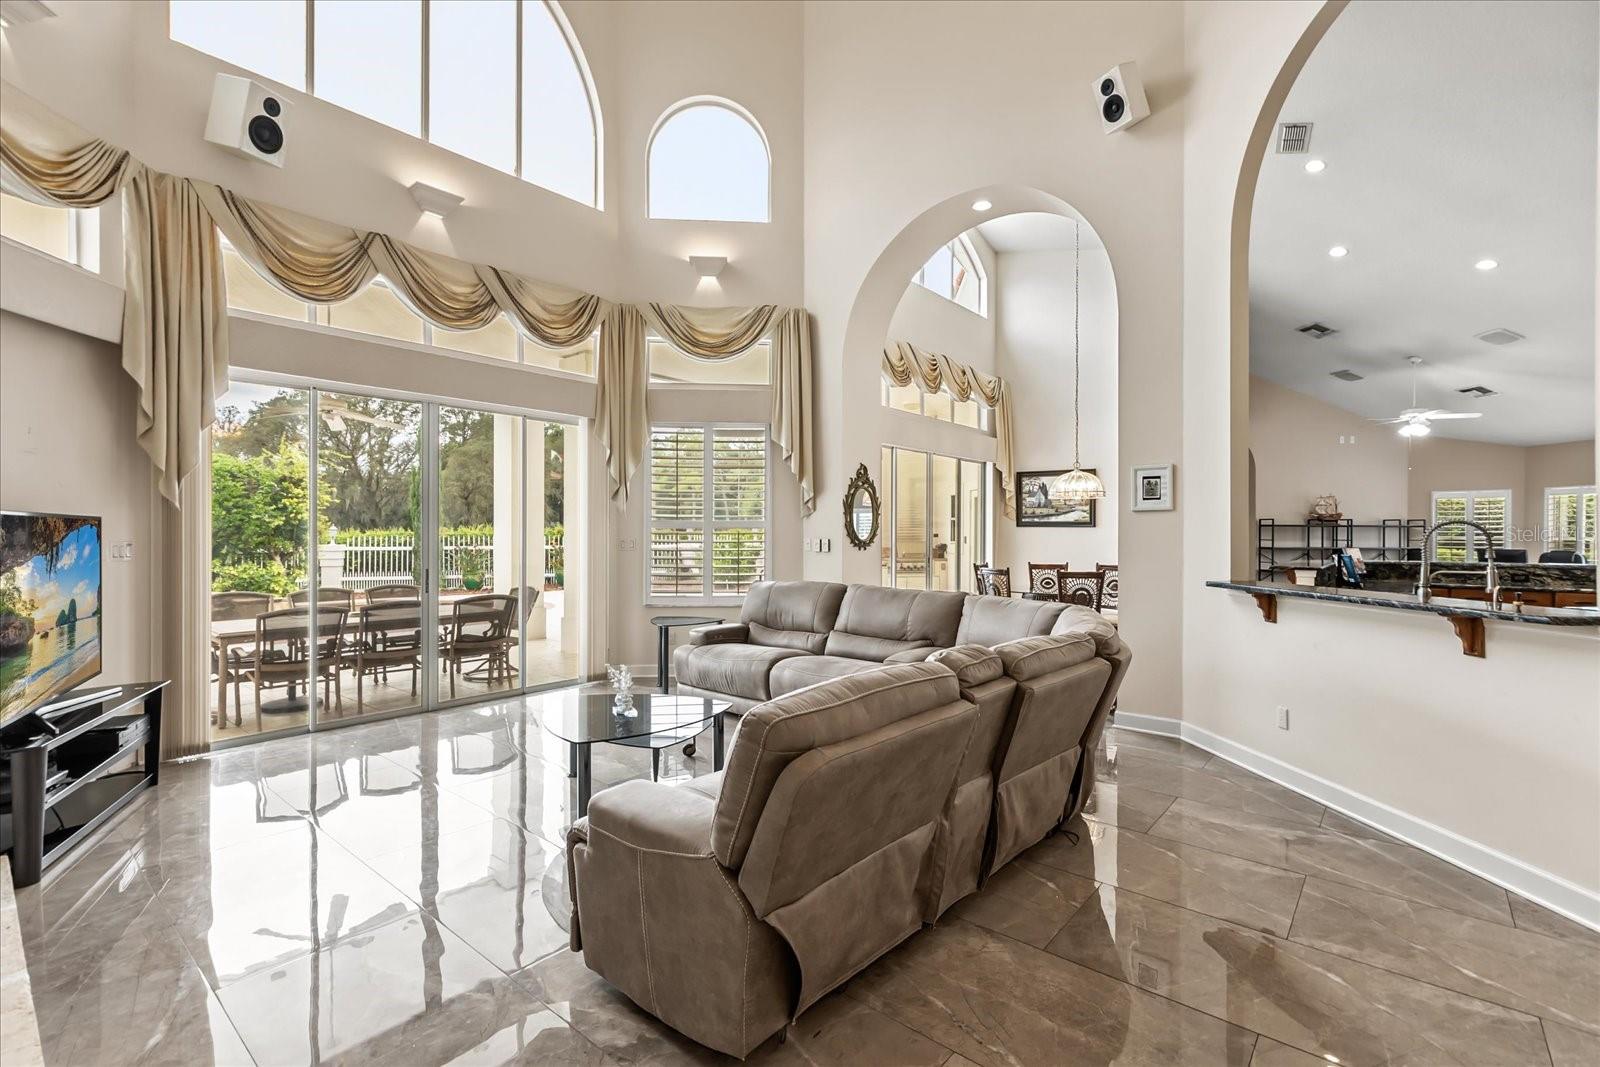
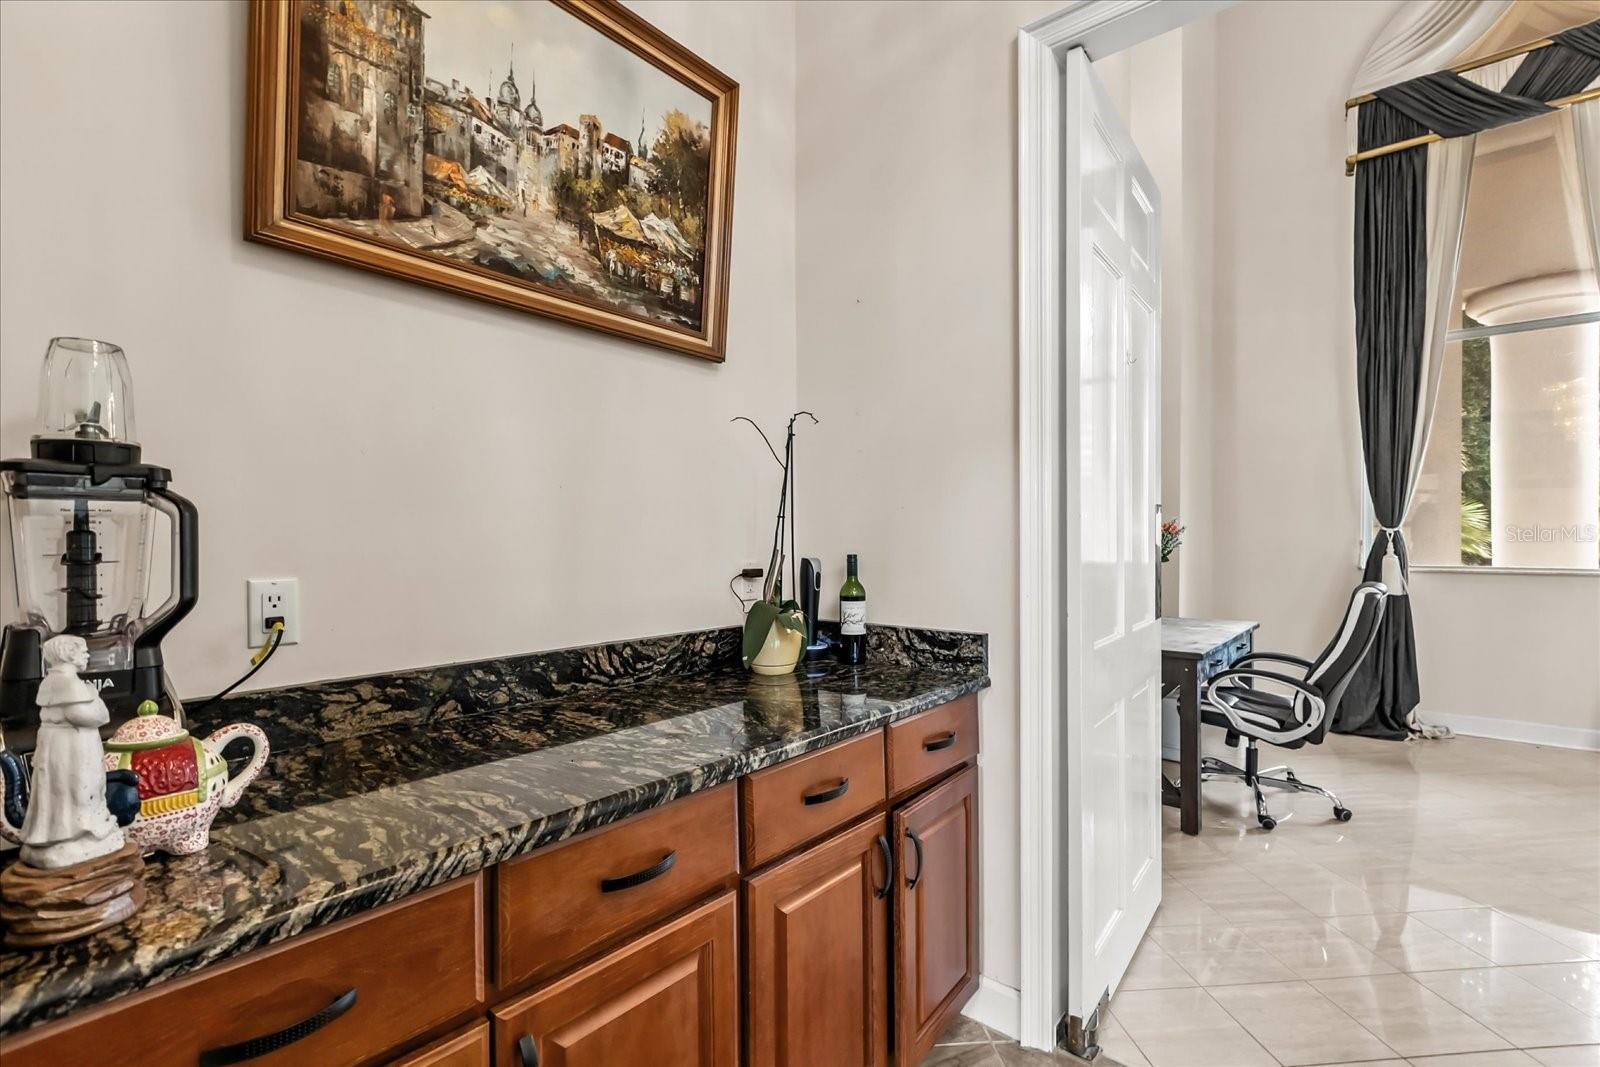
Virtually Staged. GOLF COURSE LIVING WITH NO-COST GOLF ACCESS! Located directly on the 14th hole in the gated Sweetwater Greens community, this nearly 3,700 sq. ft. residence offers space, privacy, major recent upgrades, and a true Central Florida lifestyle. The home features 4 bedrooms, 3 bathrooms, a three-car garage, and a spacious single-story layout with high ceilings, expansive windows, and beautiful views of the golf course and pool. Recent improvements include a NEW TILE ROOF , new HVAC systems, two updated main electrical panels, new tile in six rooms, bathroom improvements, updated pool equipment, and durable exterior epoxy coating!!! The primary suite offers vaulted ceilings, a gas fireplace, sitting area, two walk-in closets, and a spacious bathroom. The split-bedroom layout provides excellent flexibility for guests, a home office, or multigenerational living. Enjoy Florida living from your private heated saltwater pool and spa, surrounded by generous outdoor space and peaceful golf-course views. The property also offers a fenced yard, mature landscaping, and an established gated community close to Wekiwa Springs, recreation, shopping, dining, and major Central Florida roadways. One of the most unique benefits of this property is the golf access available to homeowners at no additional cost, allowing you to enjoy the golf-course lifestyle right outside your backyard without the typical added membership expense. This is a rare opportunity to own a spacious golf-front pool home with substantial recent investment, a gated setting, and a lifestyle that is difficult to replicate in newer communities.
Additional Information
- Taxes
- $10054
- Minimum Lease
- 2 Weeks
- HOA Fee
- $475
- HOA Payment Schedule
- Semi-Annually
- Location
- Corner Lot, Cul-De-Sac
- Community Features
- No Deed Restriction
- Property Description
- One Story
- Zoning
- P-D
- Interior Layout
- Built-in Features, Cathedral Ceiling(s), Ceiling Fans(s), Eat-in Kitchen, High Ceilings, Kitchen/Family Room Combo, Living Room/Dining Room Combo, Thermostat, Walk-In Closet(s), Window Treatments
- Interior Features
- Built-in Features, Cathedral Ceiling(s), Ceiling Fans(s), Eat-in Kitchen, High Ceilings, Kitchen/Family Room Combo, Living Room/Dining Room Combo, Thermostat, Walk-In Closet(s), Window Treatments
- Floor
- Carpet, Ceramic Tile, Marble, Tile
- Appliances
- Built-In Oven, Cooktop, Dishwasher, Dryer, Electric Water Heater, Microwave, Washer
- Utilities
- BB/HS Internet Available, Propane, Sewer Connected, Water Connected
- Heating
- Central
- Air Conditioning
- Central Air
- Fireplace Description
- Family Room, Gas, Living Room, Other, Primary Bedroom
- Exterior Construction
- Stucco
- Exterior Features
- Dog Run, Lighting, Outdoor Grill, Outdoor Kitchen, Rain Gutters, Shade Shutter(s), Sidewalk, Sliding Doors, Sprinkler Metered
- Roof
- Tile
- Foundation
- Slab
- Pool
- Private
- Pool Type
- Gunite, Heated, In Ground, Lighting, Salt Water, Solar Heat
- Garage Carport
- 3 Car Garage
- Garage Spaces
- 3
- Garage Features
- Driveway, Garage Door Opener, Garage Faces Rear, Garage Faces Side
- Elementary School
- Clay Springs Elem
- Middle School
- Piedmont Lakes Middle
- High School
- Wekiva High
- Fences
- Fenced
- Pets
- Allowed
- Flood Zone Code
- X
- Parcel ID
- 36-20-28-8489-00-060
- Legal Description
- SWEETWATER COUNTRY CLUB UNIT 2 PHASE 2 27/43 LOT 6 & A PORTION OF LOT 7 DESC ASBEG AT THE MOST WLY COR OF SAID LOT TH RUN N 56 DEG E 122.78 FT S 65 DEG E 5 FTS 57 DEG W 124.85 FT N 50 DEG W 2 FT TOPOB
Listing courtesy of INTERMIX REAL ESTATE INC. 407-717-0776
Mortgage Calculator
StellarMLS is the source of this information via Internet Data Exchange Program. All listing information is deemed reliable but not guaranteed and should be independently verified through personal inspection by appropriate professionals. Listings displayed on this website may be subject to prior sale or removal from sale. Availability of any listing should always be independently verified. Listing information is provided for consumer personal, non-commercial use, solely to identify potential properties for potential purchase. All other use is strictly prohibited and may violate relevant federal and state law. Data last updated on