2539 Silverback Court, Palm Harbor, FL 34684
- $509,900
- 3
- BD
- 3
- BA
- 2,250
- SqFt




- List Price
- $509,900
- Status
- Active
- Days on Market
- 326
- Price Change
- ▼ $4,988 1771042748
- MLS#
- TB8440591
- Property Style
- Townhouse
- Architectural Style
- Contemporary
- Year Built
- 2013
- Bedrooms
- 3
- Bathrooms
- 3
- Baths Half
- 1
- Living Area
- 2,250
- Lot Size
- 2,574
- Acres
- 0.06
- Total Acreage
- 0 to less than 1/4
- Building Name
- 2539
- Legal Subdivision Name
- Tarpon Ridge Twnhms
- MLS Area Major
- Palm Harbor
Property Description
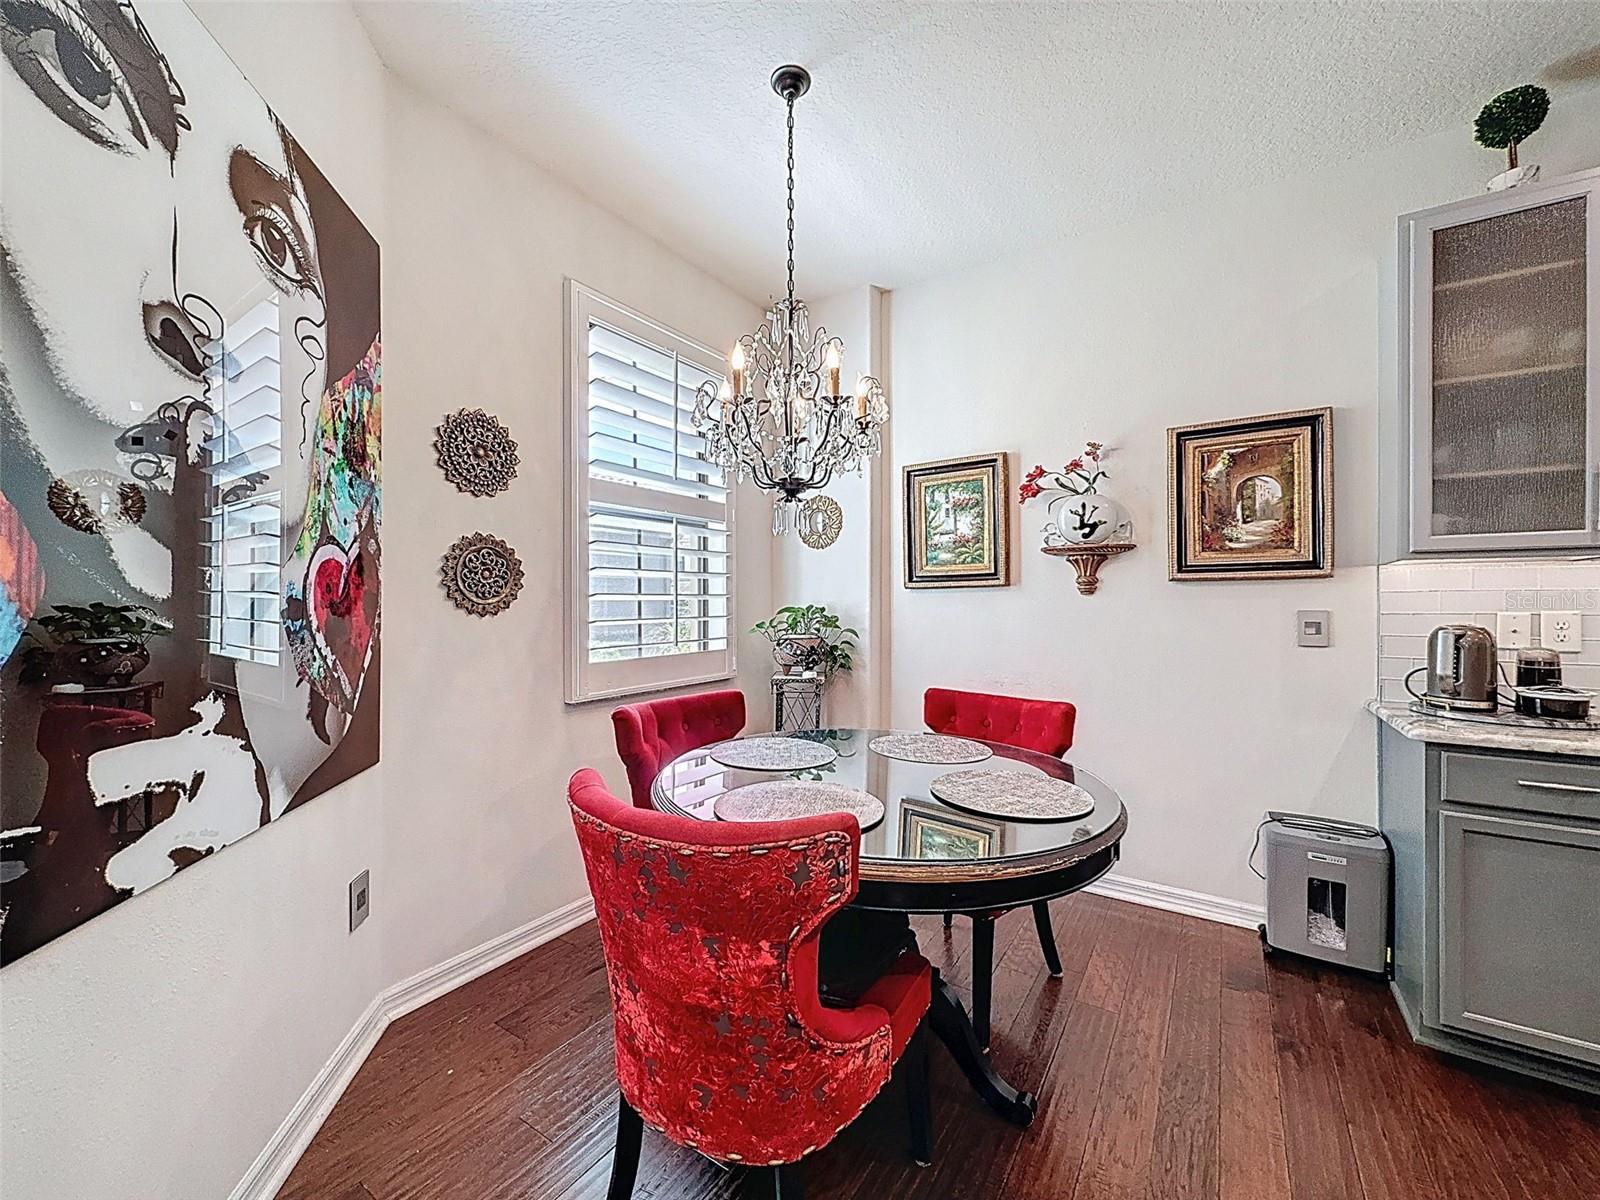
Welcome to this beautifully upgraded and meticulously maintained end-unit townhome located in the private, gated community of Tarpon Ridge. Offering an abundance of natural light, soaring ceilings, and a thoughtfully designed floor plan, this home combines comfort, style, and convenience. Upon entering, you'll be greeted by a spacious and airy great room featuring high ceilings, formal dining and living spaces, and sliding glass doors with plantation shutters that open to a screened and covered corner lanai—perfect for relaxing or entertaining guests. A convenient half bath is located on the main level. The spacious first-floor owner's suite provides a private retreat and features an elegant ensuite bath complete with dual vanities, a soaking tub, separate shower, and generous walk-in closets. The beautifully updated kitchen is a chef's dream, showcasing stone countertops, upgraded cabinetry, stainless steel appliances, and a convenient serving counter. Adjacent to the kitchen, the bright breakfast nook offers the perfect spot to enjoy your morning coffee while overlooking the lush surroundings. Upstairs, an open loft area provides flexible living space ideal for a home office, media room, or additional family room. Two additional bedrooms and a full bath complete the second level. Additional features include an oversized two-car garage with a bonus workshop/storage area and access to the community's heated swimming pool. Conveniently located near shopping, dining, medical facilities, Gulf beaches, and major transportation routes, this exceptional home offers the perfect combination of maintenance-free living and an unbeatable location. Don't miss this opportunity to make Tarpon Ridge your new home address!
Additional Information
- Taxes
- $3837
- Minimum Lease
- 1-2 Years
- Hoa Fee
- $320
- HOA Payment Schedule
- Monthly
- Maintenance Includes
- Pool, Escrow Reserves Fund, Maintenance Structure, Maintenance Grounds, Private Road, Trash
- Location
- Corner Lot, City Limits, Level, Street Dead-End
- Community Features
- Association Recreation - Owned, Community Mailbox, Deed Restrictions, Gated Community - No Guard, Pool, Street Lights
- Property Description
- Two Story, Attached
- Zoning
- RPD-10
- Interior Layout
- Ceiling Fans(s), High Ceilings, Living Room/Dining Room Combo, Primary Bedroom Main Floor, Solid Surface Counters, Solid Wood Cabinets, Split Bedroom, Walk-In Closet(s), Window Treatments
- Interior Features
- Ceiling Fans(s), High Ceilings, Living Room/Dining Room Combo, Primary Bedroom Main Floor, Solid Surface Counters, Solid Wood Cabinets, Split Bedroom, Walk-In Closet(s), Window Treatments
- Floor
- Hardwood, Laminate
- Appliances
- Dishwasher, Disposal, Dryer, Electric Water Heater, Microwave, Range, Refrigerator, Washer
- Utilities
- Cable Connected, Electricity Connected, Sewer Connected
- Heating
- Central, Electric
- Air Conditioning
- Central Air
- Exterior Construction
- Block, Frame
- Exterior Features
- Rain Gutters, Sidewalk, Sliding Doors
- Roof
- Tile
- Foundation
- Slab
- Pool
- Community
- Pool Type
- Heated, In Ground
- Garage Carport
- 2 Car Garage
- Garage Spaces
- 2
- Garage Features
- Driveway, Garage Door Opener
- Garage Dimensions
- 19x24
- Elementary School
- Sutherland Elementary-Pn
- Middle School
- Tarpon Springs Middle-Pn
- High School
- Tarpon Springs High-PN
- Pets
- Allowed
- Max Pet Weight
- 20
- Pet Size
- Small (16-35 Lbs.)
- Flood Zone Code
- X
- Parcel ID
- 19-27-16-89925-015-0060
- Legal Description
- TARPON RIDGE TOWNHOMES BLK 15, LOT 6
Listing courtesy of HOMEFRONT REALTY. 727-641-4444
Mortgage Calculator
StellarMLS is the source of this information via Internet Data Exchange Program. All listing information is deemed reliable but not guaranteed and should be independently verified through personal inspection by appropriate professionals. Listings displayed on this website may be subject to prior sale or removal from sale. Availability of any listing should always be independently verified. Listing information is provided for consumer personal, non-commercial use, solely to identify potential properties for potential purchase. All other use is strictly prohibited and may violate relevant federal and state law. Data last updated on