8307 Vallejo Place, Tampa, FL 33614
- $540,000
- 4
- BD
- 2
- BA
- 2,506
- SqFt




- List Price
- $540,000
- Status
- Active
- Days on Market
- 40
- Price Change
- ▼ $20,000 1784916519
- MLS#
- TB8517946
- Property Style
- Single Family
- Architectural Style
- Contemporary
- Year Built
- 1978
- Bedrooms
- 4
- Bathrooms
- 2
- Living Area
- 2,506
- Lot Size
- 9,858
- Acres
- 0.23
- Total Acreage
- 0 to less than 1/4
- Legal Subdivision Name
- Lago Vista Unit 2
- MLS Area Major
- Tampa
Property Description
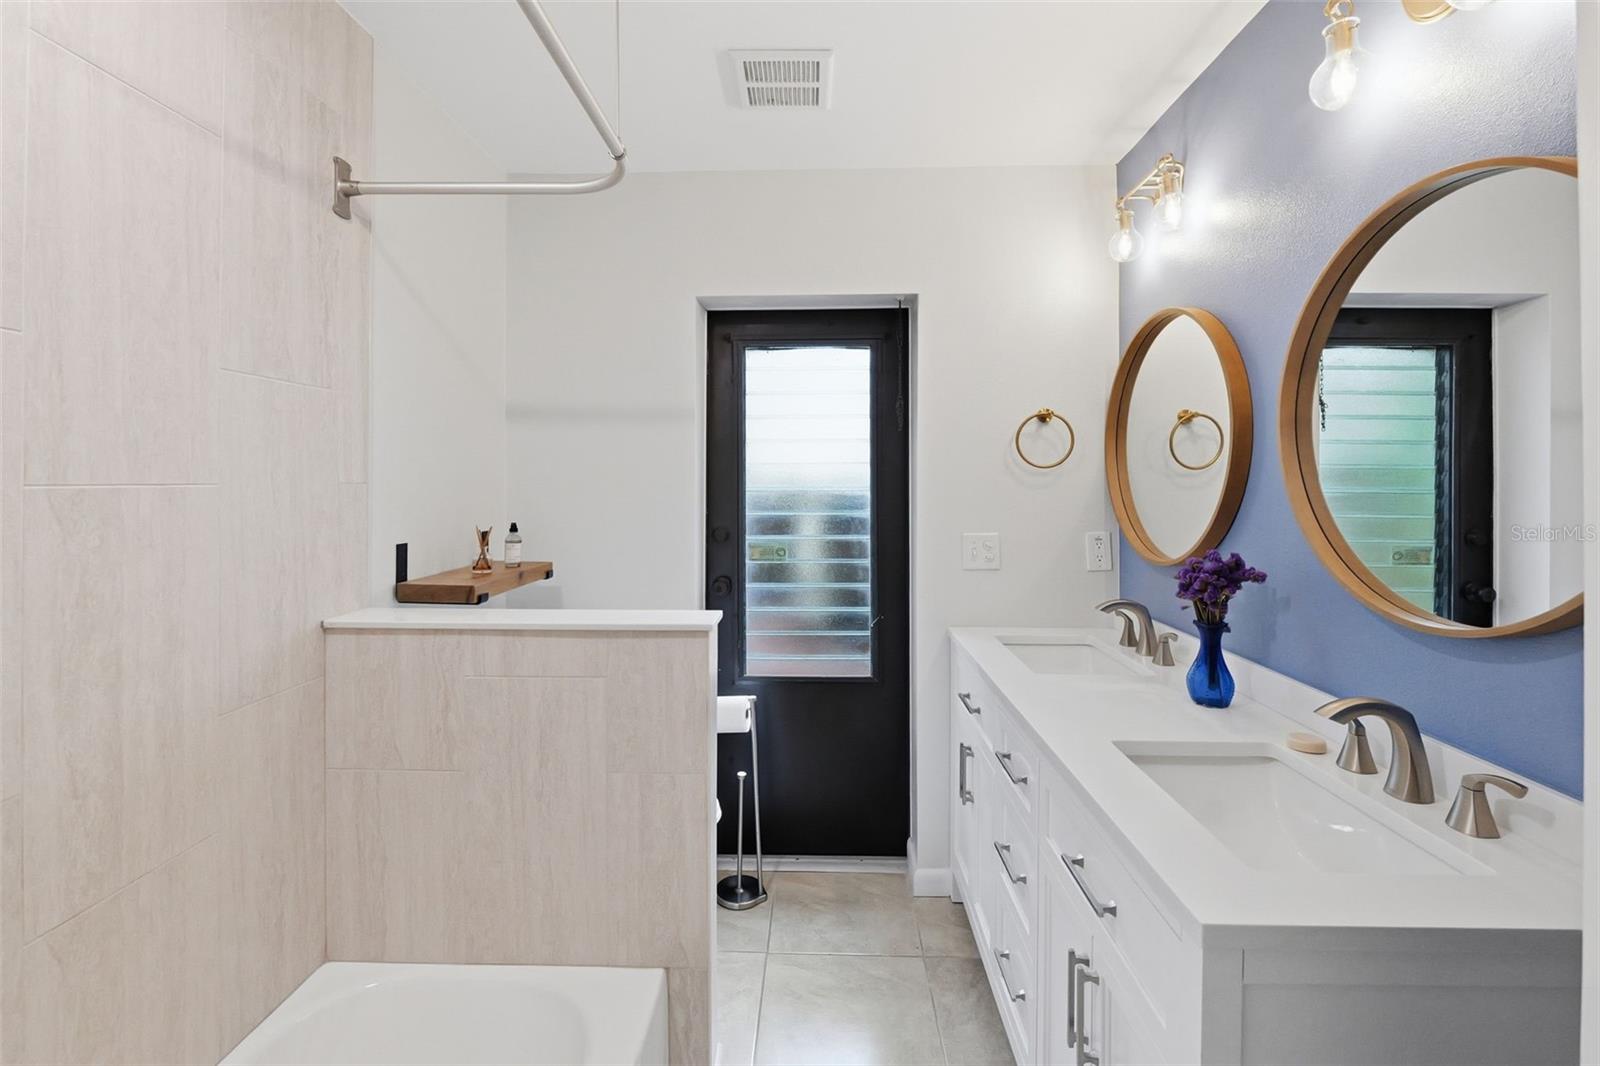
Experience the quintessential Florida lifestyle in this beautifully updated Tampa pool home, situated on a peaceful cul-de-sac. Step inside to discover a freshly painted interior showcasing a brand-new kitchen with stainless steel appliances and newly updated bathrooms and updated fence. This spacious 4-bedroom, 2-bath residence spans 2,506 sqft, offering a dedicated home office/den and an interior laundry room. The primary suite includes a walk-in closet for ample storage. Outside, your private oasis awaits with a newly screened lanai, sparkling pool, and a fully fenced yard – perfect for year-round entertaining. Enjoy peace of mind with a new roof installed in 2026, a 2022 water heater, and a regularly serviced HVAC. A host of recent improvements, including new carpet, garage door and opener, landscaping, kitchen, and lighting, ensure a passing 4-point inspection and complete move-in readiness. Best of all, enjoy the freedom of NO CDD and OPTIONAL HOA ($25/year)! Your refreshed Tampa home is ready... schedule your private showing today!
Additional Information
- Taxes
- $4378
- Minimum Lease
- No Minimum
- HOA Fee
- $25
- HOA Payment Schedule
- Annually
- Location
- Cul-De-Sac, Landscaped, Sidewalk, Paved
- Community Features
- No Deed Restriction
- Property Description
- One Story
- Zoning
- RSC-6
- Interior Layout
- Built-in Features, Ceiling Fans(s), Eat-in Kitchen, Kitchen/Family Room Combo, Primary Bedroom Main Floor, Split Bedroom, Thermostat, Walk-In Closet(s)
- Interior Features
- Built-in Features, Ceiling Fans(s), Eat-in Kitchen, Kitchen/Family Room Combo, Primary Bedroom Main Floor, Split Bedroom, Thermostat, Walk-In Closet(s)
- Floor
- Carpet, Ceramic Tile, Other
- Appliances
- Dishwasher, Disposal, Electric Water Heater, Microwave, Range, Refrigerator
- Utilities
- Cable Available, Electricity Available, Phone Available, Water Available
- Heating
- Central, Electric
- Air Conditioning
- Central Air
- Fireplace Description
- Family Room, Living Room, Masonry, Wood Burning
- Exterior Construction
- Block, Stucco
- Exterior Features
- Lighting, Outdoor Shower, Private Mailbox, Private Yard, Rain Gutters, Sidewalk, Sliding Doors
- Roof
- Shingle
- Foundation
- Slab
- Pool
- Private
- Pool Type
- In Ground
- Garage Carport
- 2 Car Garage
- Garage Spaces
- 2
- Garage Features
- Driveway, Garage Door Opener, Oversized, Workshop in Garage
- Fences
- Fenced, Other, Wood
- Pets
- Allowed
- Flood Zone Code
- X
- Parcel ID
- U-27-28-18-15W-000004-00010.0
- Legal Description
- LAGO VISTA UNIT 2 LOT 10 BLOCK 4
Listing courtesy of LPT REALTY, LLC. 877-366-2213
Mortgage Calculator
StellarMLS is the source of this information via Internet Data Exchange Program. All listing information is deemed reliable but not guaranteed and should be independently verified through personal inspection by appropriate professionals. Listings displayed on this website may be subject to prior sale or removal from sale. Availability of any listing should always be independently verified. Listing information is provided for consumer personal, non-commercial use, solely to identify potential properties for potential purchase. All other use is strictly prohibited and may violate relevant federal and state law. Data last updated on