7876 Ridge Road, Weeki Wachee, FL 34613
- $260,000
- 3
- BD
- 2
- BA
- 1,636
- SqFt




- List Price
- $260,000
- Status
- Active
- Days on Market
- 81
- Price Change
- ▼ $9,900 1788478458
- MLS#
- TB8522315
- Property Style
- Manufactured Home
- Architectural Style
- Ranch
- Year Built
- 1992
- Bedrooms
- 3
- Bathrooms
- 2
- Living Area
- 1,636
- Lot Size
- 58,017
- Acres
- 1.33
- Total Acreage
- 1 to less than 2
- Legal Subdivision Name
- Highland Lakes
- MLS Area Major
- Brooksville/Spring Hill/Weeki Wachee
Property Description
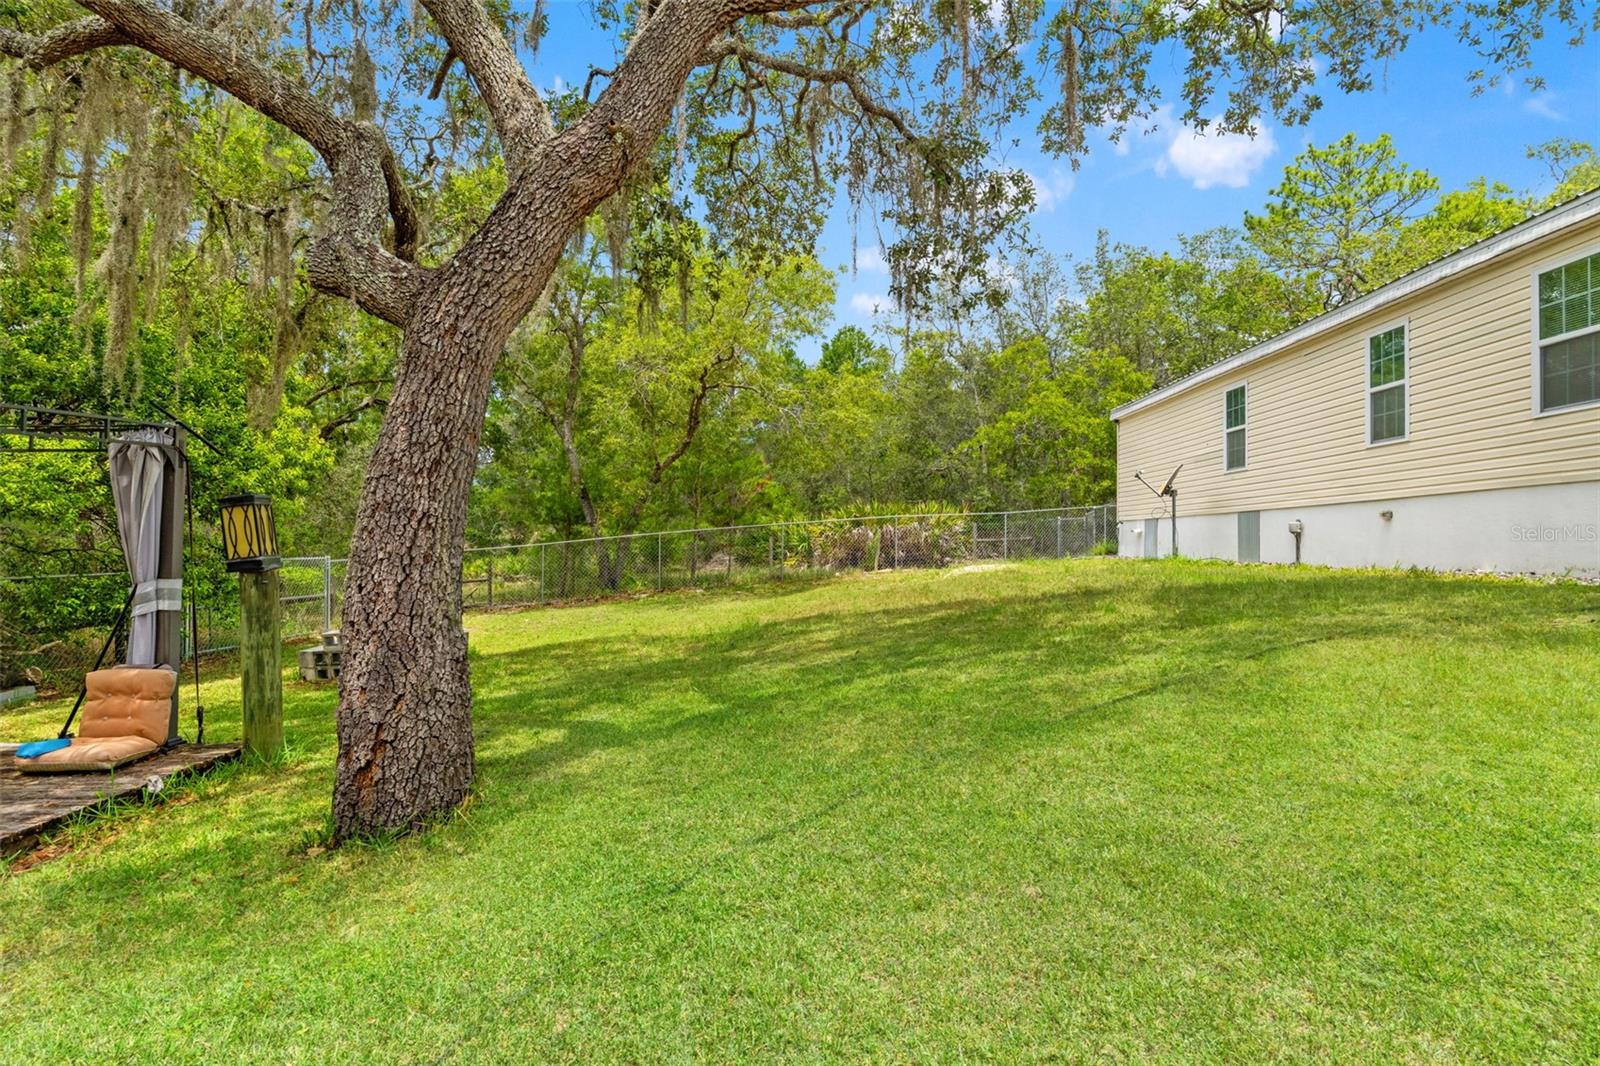
You’ve worked hard to get here. Now it’s time for a home that gives you room to breathe. Set on 1.33 fenced acres along a paved road in Weeki Wachee, this move-in-ready, fully remodeled home offers the privacy you’ve been craving without sacrificing the modern finishes you love. Picture slow mornings with coffee on the covered front porch, afternoons watching the dogs roam the yard, and evenings gathered under the gazebo with family and friends. Inside, the bright open floor plan centers around a stunning updated kitchen featuring a massive island, white subway tile backsplash, stainless steel range hood, and spacious eat-in dining area—a place where everyone naturally gathers. Laminate flooring throughout creates a clean, cohesive look that’s as durable as it is stylish. When the day is done, escape to your private primary suite with dual closets and a spa-inspired bathroom featuring a dual vanity and an oversized walk-in shower with multiple shower heads, including a luxurious rainfall shower. A metal roof, dedicated utility room, storage shed, water softener and filtration system, and beautifully updated interior mean the work is already done—you can simply move in and start living. If you’ve been searching for a home with acreage, modern updates, and the freedom to enjoy your property your way, you’ve just found it.
Additional Information
- Taxes
- $1996
- Minimum Lease
- No Minimum
- Location
- Cleared, In County, Oversized Lot, Sloped, Paved, Unincorporated
- Community Features
- No Deed Restriction
- Property Description
- One Story
- Zoning
- R1A
- Interior Layout
- Cathedral Ceiling(s), Ceiling Fans(s), Eat-in Kitchen, High Ceilings, Living Room/Dining Room Combo, Open Floorplan, Solid Wood Cabinets, Split Bedroom, Thermostat, Vaulted Ceiling(s)
- Interior Features
- Cathedral Ceiling(s), Ceiling Fans(s), Eat-in Kitchen, High Ceilings, Living Room/Dining Room Combo, Open Floorplan, Solid Wood Cabinets, Split Bedroom, Thermostat, Vaulted Ceiling(s)
- Floor
- Laminate
- Appliances
- Dishwasher, Dryer, Exhaust Fan, Range, Range Hood, Refrigerator, Washer, Water Filtration System, Water Softener
- Utilities
- BB/HS Internet Available, Cable Available, Electricity Available, Private, Water Available
- Heating
- Central, Electric
- Air Conditioning
- Central Air
- Exterior Construction
- Vinyl Siding, Frame
- Exterior Features
- Fire Pit, Private Mailbox, Storage
- Roof
- Metal
- Foundation
- Crawlspace
- Pool
- No Pool
- Fences
- Chain Link, Wire
- Pets
- Allowed
- Flood Zone Code
- X
- Parcel ID
- R25-222-17-2460-00K0-0110
- Legal Description
- HIGHLAND LAKES BLOCK K LOT 11 ORB 598 PG 97
Listing courtesy of OPTIMA ONE REALTY. 352-243-6784
Mortgage Calculator
StellarMLS is the source of this information via Internet Data Exchange Program. All listing information is deemed reliable but not guaranteed and should be independently verified through personal inspection by appropriate professionals. Listings displayed on this website may be subject to prior sale or removal from sale. Availability of any listing should always be independently verified. Listing information is provided for consumer personal, non-commercial use, solely to identify potential properties for potential purchase. All other use is strictly prohibited and may violate relevant federal and state law. Data last updated on