11303 Chicago Avenue, New Port Richey, FL 34654
- $250,000
- 3
- BD
- 2
- BA
- 1,104
- SqFt





- List Price
- $250,000
- Status
- Active
- Days on Market
- 0
- MLS#
- TB8538317
- Property Style
- Single Family
- Year Built
- 1968
- Bedrooms
- 3
- Bathrooms
- 2
- Living Area
- 1,104
- Lot Size
- 14,000
- Acres
- 0.32
- Total Acreage
- 1/4 to less than 1/2
- Legal Subdivision Name
- Griffin Park
- MLS Area Major
- New Port Richey
Property Description
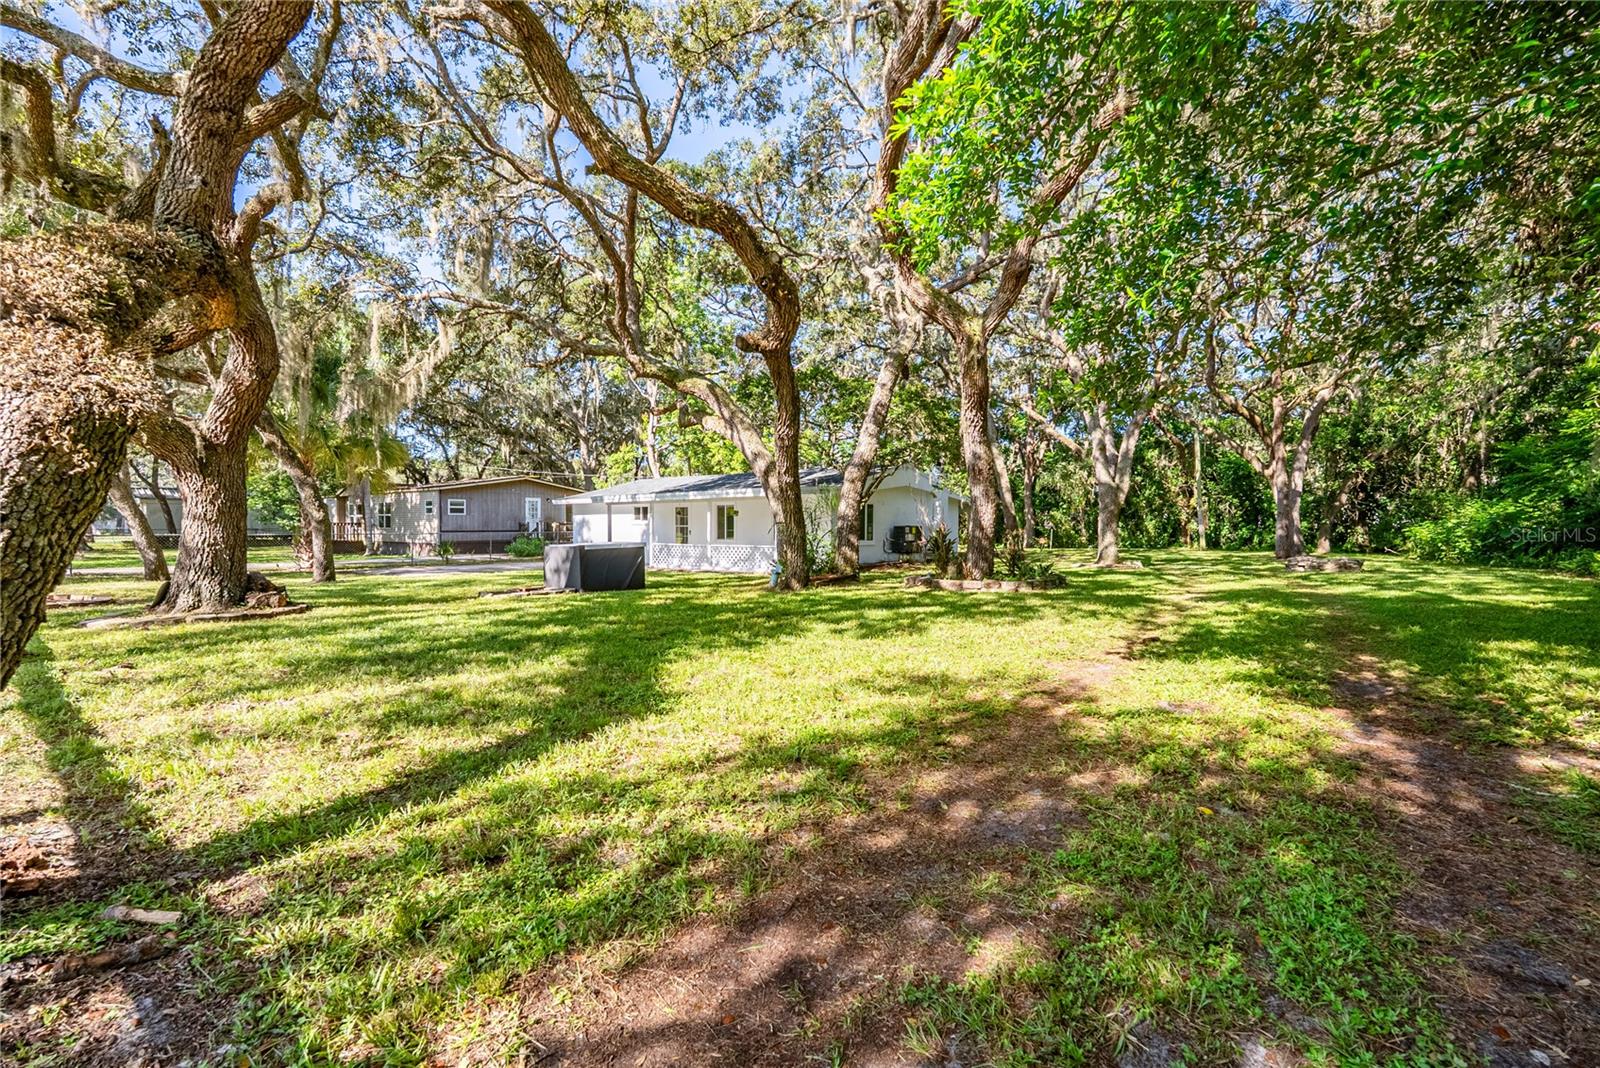
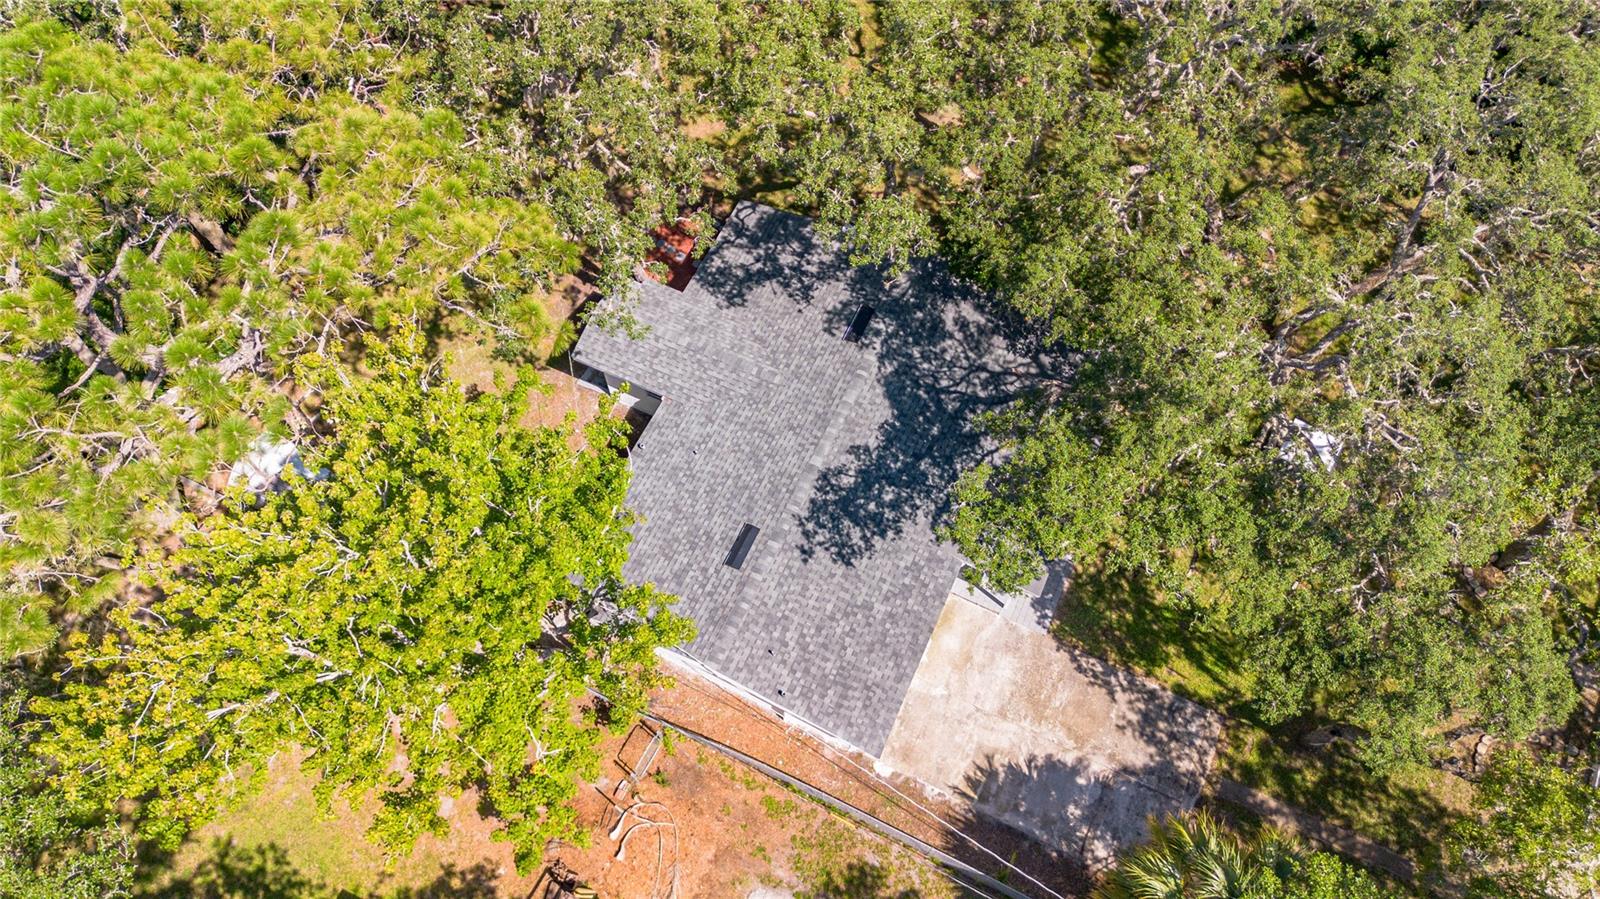
DON’T MISS THIS UNIQUE OPPORTUNITY TO OWN A BEAUTIFULLY UPDATED HOME ON AN OVERSIZED 0.32-ACRE LOT WITH NO HOA AND NO FLOOD ZONE! NEW ROOF 2025 + A/C 2026 + FRESH PAINT make this property a rare find with the perfect combination of space, comfort, and flexibility. Inside, you’ll find a functional layout featuring an interior laundry area and a cozy wood-burning fireplace. The living room flows seamlessly into the kitchen, creating a spectacular open-concept feel that is perfect for everyday living and entertaining, the kitchen features Quartz countertops and flooring is luxury vinyl plank. The home also features a warm and inviting entry area that adds a welcoming, family-friendly touch. The covered front porch is surrounded by mature trees that provide beautiful natural shade and create a peaceful outdoor setting. HOMES LIKE THIS DON'T LAST SCHEDULE YOUR SHOWING TODAY . The front of the property offers TWO SEPARATE GATED ENTRANCES—one providing direct access to the home and the second leading directly to the oversized lot, offering exceptional convenience and flexibility. The expansive 0.32-ACRE LOT provides plenty of space for a BOAT, RV, TRAILER, recreational vehicles, pets, outdoor entertaining, or future projects. With its oversized lot, major updates, open-concept living space, dual gated entrances, no HOA, and no flood zone, this property offers features that are increasingly hard to find. Schedule your private showing today!
Additional Information
- Taxes
- $675
- Community Features
- No Deed Restriction
- Property Description
- One Story
- Zoning
- R1MH
- Interior Layout
- Accessibility Features, Ceiling Fans(s), Open Floorplan, Primary Bedroom Main Floor, Solid Wood Cabinets, Thermostat, Walk-In Closet(s)
- Interior Features
- Accessibility Features, Ceiling Fans(s), Open Floorplan, Primary Bedroom Main Floor, Solid Wood Cabinets, Thermostat, Walk-In Closet(s)
- Floor
- Luxury Vinyl
- Appliances
- Cooktop, Electric Water Heater, Ice Maker, Microwave, Refrigerator
- Utilities
- Electricity Available, Public, Water Available
- Heating
- Electric
- Air Conditioning
- Central Air
- Fireplace Description
- Living Room
- Exterior Construction
- Block, Concrete
- Exterior Features
- Garden, Private Yard, Storage
- Roof
- Shingle
- Foundation
- Slab
- Pool
- No Pool
- Flood Zone Code
- X
- Parcel ID
- 12-25-16-0090-07000-0110
- Legal Description
- GRIFFIN PARK PB 2 PGS 78-78A LOTS 11 & 12 BLOCK 70 OR 4030 PG 1821
Listing courtesy of AVENUE HOMES LLC. 813-504-0157
Mortgage Calculator
StellarMLS is the source of this information via Internet Data Exchange Program. All listing information is deemed reliable but not guaranteed and should be independently verified through personal inspection by appropriate professionals. Listings displayed on this website may be subject to prior sale or removal from sale. Availability of any listing should always be independently verified. Listing information is provided for consumer personal, non-commercial use, solely to identify potential properties for potential purchase. All other use is strictly prohibited and may violate relevant federal and state law. Data last updated on