Share this with your friends


+17272627920
Avalon Group Realty
3412 E Fern St, Tampa, FL 33610
- $344,999
- 4
- BD
- 2
- BA
- 2,027
- SqFt




- List Price
- $344,999
- Status
- Active
- Days on Market
- 38
- Price Change
- ▼ $20,000 1790799016
- MLS#
- TB8543638
- Property Style
- Single Family
- Architectural Style
- Traditional
- Year Built
- 1960
- Bedrooms
- 4
- Bathrooms
- 2
- Living Area
- 2,027
- Lot Size
- 7,102
- Acres
- 0.16
- Total Acreage
- 0 to less than 1/4
- Legal Subdivision Name
- Woodland Terrace 2nd Add
- MLS Area Major
- Tampa / East Lake
Property Description
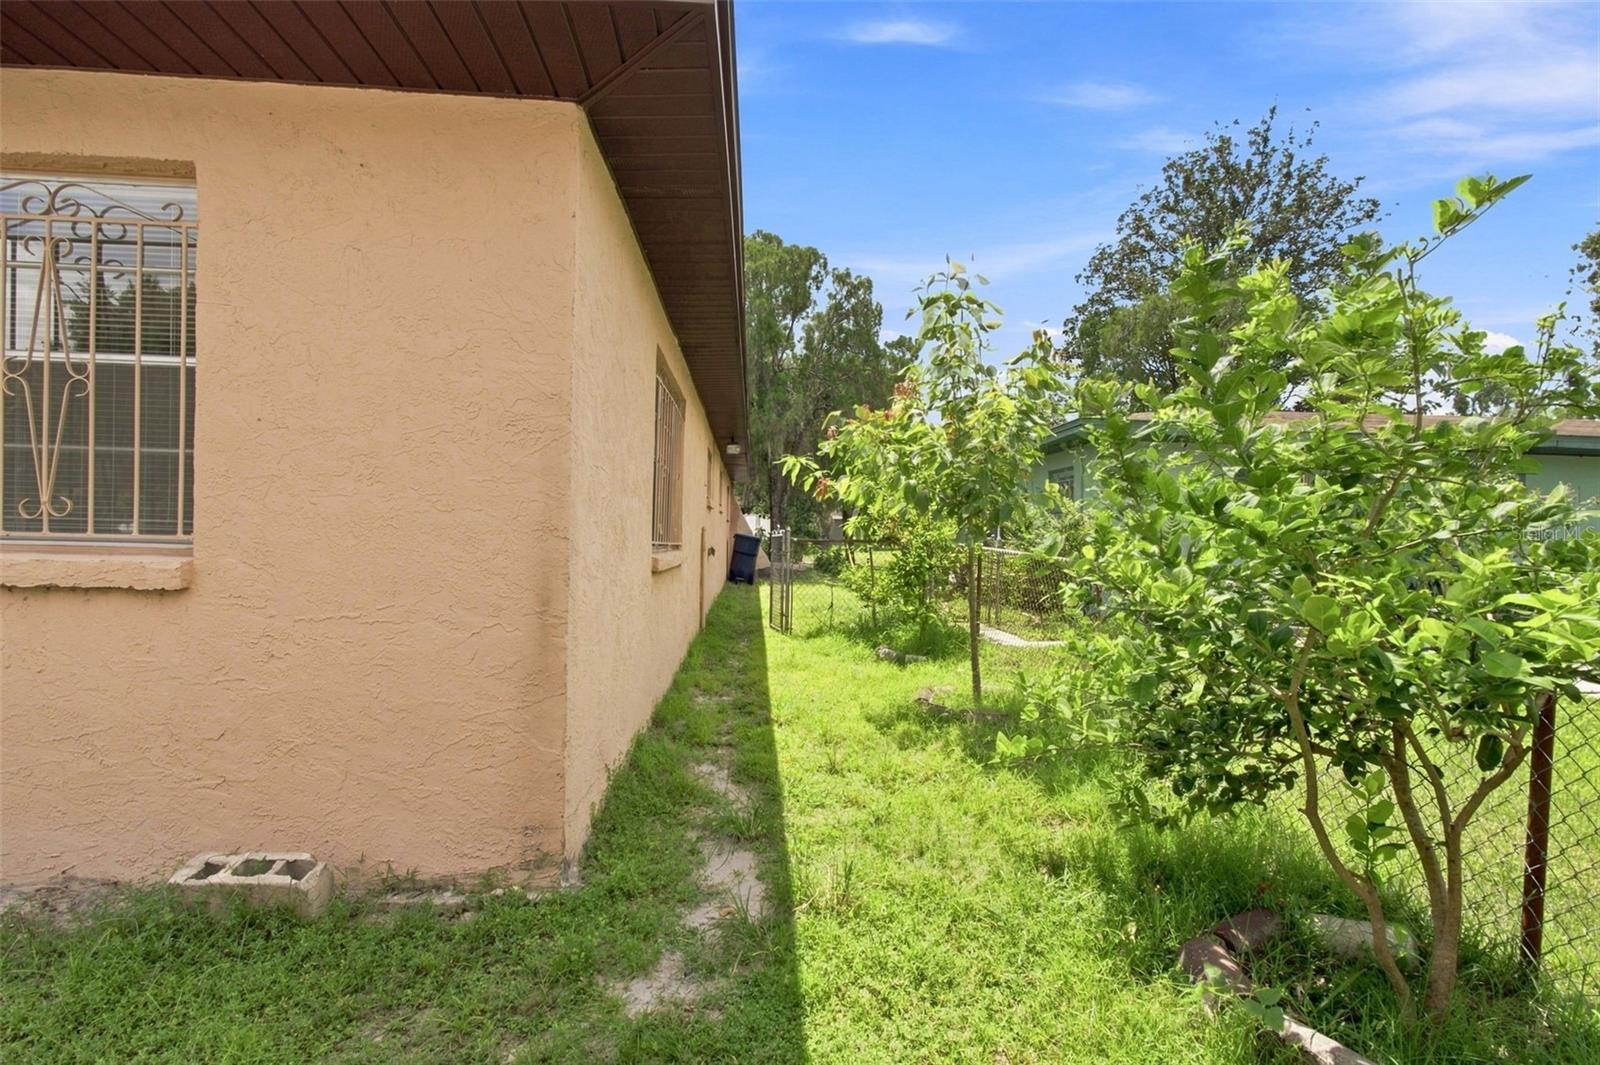
Welcome to 3412 E Fern St, a 4-bed, 2-bath single-story home with 2,027 sq ft in the heart of Tampa. This large one-level floor plan offers two entries, plus the convenience of both a carport and a garage. Enjoy a formal living and dining room, a spacious family room, and a primary suite with private bath and walk-in closet. This home has been well cared for with numerous recent updates: brand new water softener (installed within the last year), new ceiling fans throughout, brand new washing machine, new garage door opener, newer water heater, and AC systems (2022) recently serviced and recharged. Bathrooms feature a new toilet, a new shower faucet, and vanities replaced just one year ago. The fully fenced backyard features mature, established mango and lemon trees and a detached shed/workshop with full electricity. The laundry room offers bonus storage. With no HOA, no CDD fees, and no flood zone, this home offers rare freedom and flexibility. Minutes from Ybor City, Downtown Tampa, TIA, the Riverwalk, Hyde Park, and Channelside, with easy highway access. Schedule your private showing today!
Additional Information
- Taxes
- $3364
- Minimum Lease
- No Minimum
- Location
- Oversized Lot, Paved
- Community Features
- No Deed Restriction
- Property Description
- One Story
- Zoning
- RS-50
- Interior Layout
- Ceiling Fans(s), Eat-in Kitchen, Walk-In Closet(s)
- Interior Features
- Ceiling Fans(s), Eat-in Kitchen, Walk-In Closet(s)
- Floor
- Carpet, Vinyl
- Appliances
- Dryer, Microwave, Range, Refrigerator, Washer, Water Softener
- Utilities
- Electricity Connected
- Heating
- Electric
- Air Conditioning
- Central Air
- Exterior Construction
- Stucco
- Exterior Features
- Private Yard, Storage
- Roof
- Shingle
- Foundation
- Concrete Perimeter
- Pool
- No Pool
- Garage Carport
- 1 Car Carport, 1 Car Garage
- Garage Spaces
- 1
- Garage Features
- Covered, Driveway, Garage Door Opener, Off Street
- Elementary School
- Sheehy-Hb
- Middle School
- Sligh-Hb
- High School
- King-HB
- Fences
- Fenced
- Flood Zone Code
- X
- Parcel ID
- A-32-28-19-484-000007-00006.0
- Legal Description
- WOODLAND TERRACE 2ND ADDITION LOT 6 BLOCK 7
Listing courtesy of KELLER WILLIAMS SOUTH TAMPA. murraycoleman@kw.com
Mortgage Calculator
StellarMLS is the source of this information via Internet Data Exchange Program. All listing information is deemed reliable but not guaranteed and should be independently verified through personal inspection by appropriate professionals. Listings displayed on this website may be subject to prior sale or removal from sale. Availability of any listing should always be independently verified. Listing information is provided for consumer personal, non-commercial use, solely to identify potential properties for potential purchase. All other use is strictly prohibited and may violate relevant federal and state law. Data last updated on