Share this with your friends


+17272627920
Avalon Group Realty
26848 Stillbrook Drive, Wesley Chapel, FL 33544
- $460,000
- 3
- BD
- 3
- BA
- 1,722
- SqFt




- List Price
- $460,000
- Status
- Active
- Days on Market
- 14
- MLS#
- TB8565010
- Property Style
- Single Family
- Architectural Style
- Contemporary
- Year Built
- 2005
- Bedrooms
- 3
- Bathrooms
- 3
- Baths Half
- 1
- Living Area
- 1,722
- Lot Size
- 5,982
- Acres
- 0.14
- Total Acreage
- 0 to less than 1/4
- Legal Subdivision Name
- Seven Oaks
- MLS Area Major
- Zephyrhills/Wesley Chapel
Property Description
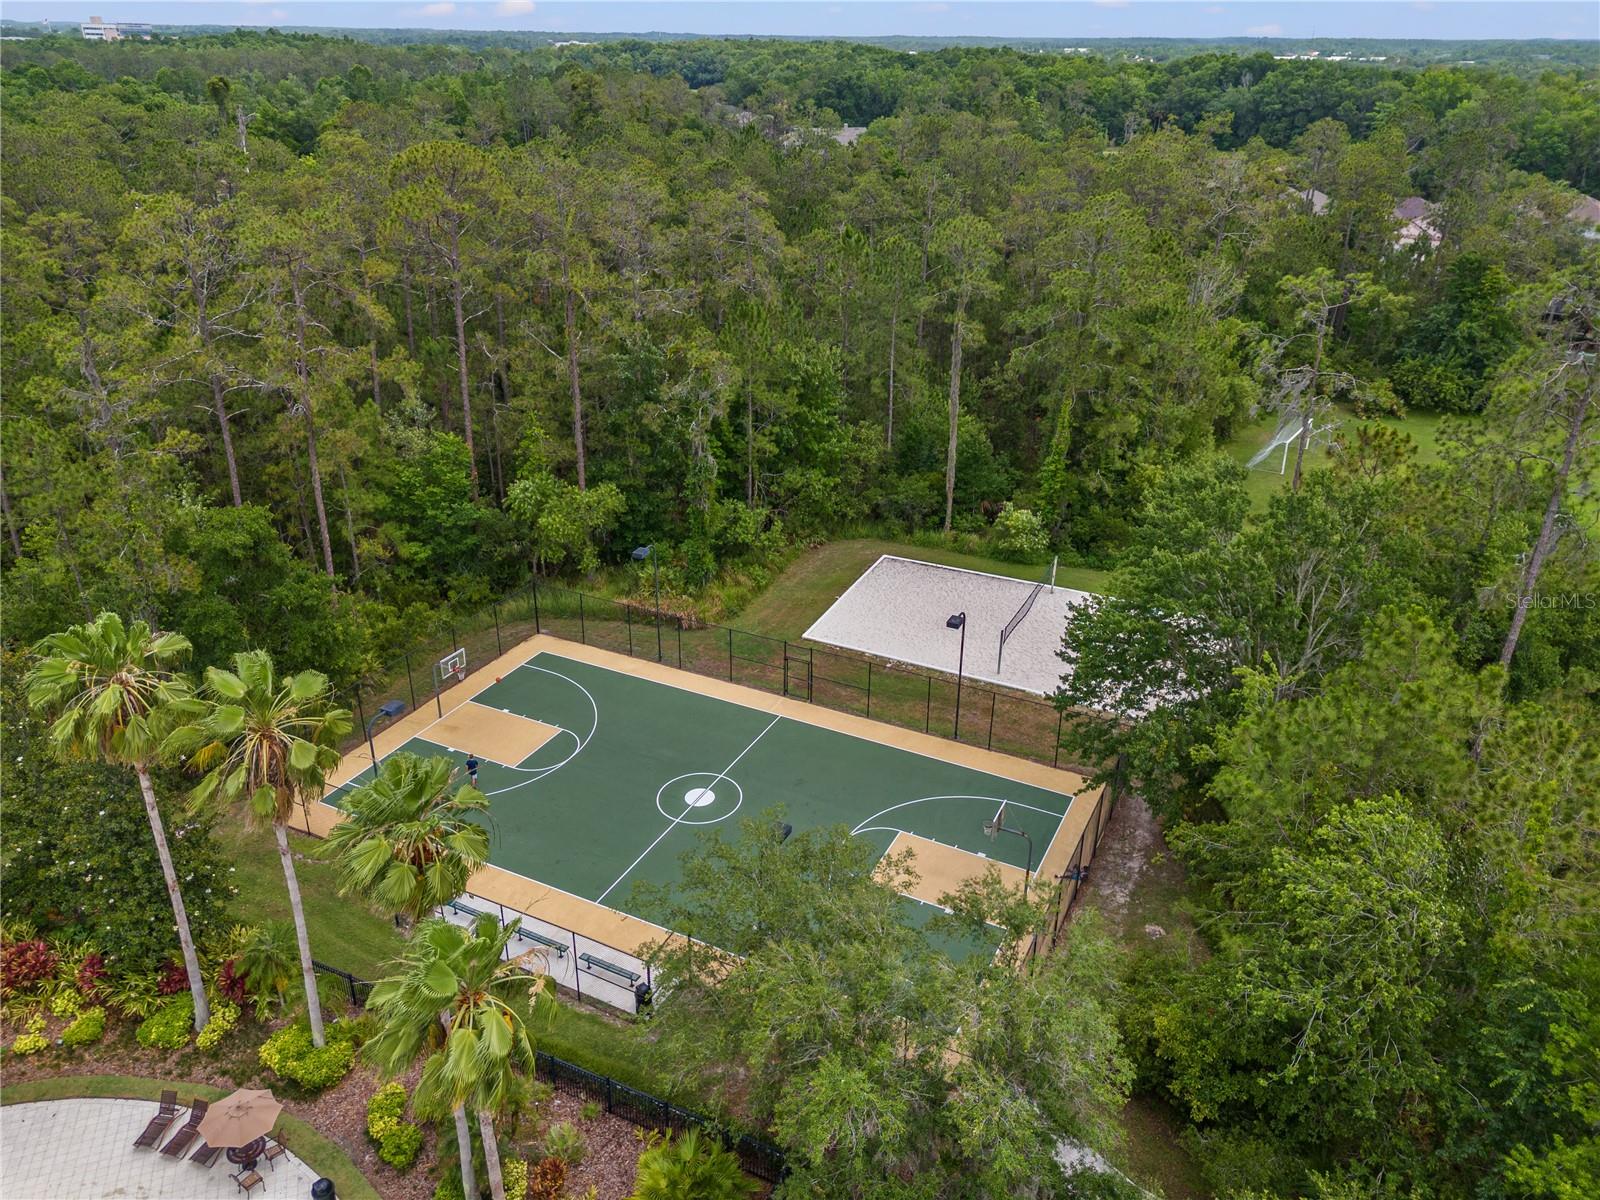
Beautifully Designed and Completely Renovated in 2024! Situated on a private conservation lot in the highly desirable Seven Oaks community in the heart of Wesley Chapel, this stunning 3-bedroom, 2.5-bath home showcases an extensive, thoughtfully designed renovation with beautiful finishes and exceptional attention to detail throughout. Every space has been carefully reimagined, creating an inviting blend of modern elegance, comfort, and functionality. Step inside to discover brand-new luxury vinyl plank flooring flowing seamlessly throughout the home, complemented by custom woodwork, designer lighting, and a beautiful built-in decorative electric fireplace with a custom mantel. The stunning kitchen serves as the centerpiece of the home and has been completely redesigned with all-new white cabinetry, gorgeous quartz countertops, a custom stone backsplash and feature accents, brand-new stainless steel appliances, stylish hardware, and thoughtfully selected lighting. A beautifully remodeled half bathroom provides added convenience for guests on the main level. An elegant staircase featuring authentic white oak treads leads to the second floor, where three spacious bedrooms offer comfort and privacy. Privately situated toward the rear of the home, the generous primary suite features a completely renovated bathroom showcasing dual sinks, a spacious walk-in shower, beautiful finishes, and an expansive walk-in closet. The two additional bedrooms share an equally impressive, fully remodeled guest bathroom. Completing the home's transformation, the exterior was freshly painted in October 2026, enhancing its curb appeal and beautifully complementing the thoughtfully updated interior. Beyond the home, Seven Oaks offers an exceptional lifestyle with an impressive collection of resort-style amenities. Residents enjoy winding nature trails, dedicated cycling paths, scenic lakes, conservation areas, wildlife habitats, neighborhood parks, and playgrounds. The community's recreational facilities include a resort-style swimming pool with sun deck and cabanas, a Junior Olympic lap pool with a double-loop waterslide, a wading pool, and a splash water park. Additional amenities include competition tennis courts, sand volleyball, softball and soccer fields, and a lighted full basketball court. The impressive clubhouse features a tiered theater with projection screen, a fitness center, aerobics room, locker rooms with showers, gathering and meeting spaces, and a specialty café. Conveniently located near I-75 and I-275, The Grove, The Shops at Wiregrass, Tampa Premium Outlets, excellent dining, shopping, schools, and major medical facilities including AdventHealth, BayCare, and Moffitt Cancer Center.
Additional Information
- Taxes
- $7042
- Taxes
- $1,603
- Minimum Lease
- 1-2 Years
- HOA Fee
- $85
- HOA Payment Schedule
- Annually
- Maintenance Includes
- Common Area Taxes, Pool, Escrow Reserves Fund, Management, Private Road, Recreational Facilities
- Location
- Landscaped, Sidewalk, Paved, Private
- Community Features
- Clubhouse, Deed Restrictions, Dog Park, Fitness Center, Irrigation-Reclaimed Water, Park, Playground, Pool, Sidewalks, Tennis Court(s), Street Lights
- Property Description
- Two Story
- Zoning
- MPUD
- Interior Layout
- Eat-in Kitchen, High Ceilings, Kitchen/Family Room Combo, Split Bedroom, Stone Counters, Walk-In Closet(s)
- Interior Features
- Eat-in Kitchen, High Ceilings, Kitchen/Family Room Combo, Split Bedroom, Stone Counters, Walk-In Closet(s)
- Floor
- Ceramic Tile, Luxury Vinyl
- Appliances
- Dishwasher, Disposal, Dryer, Microwave, Range, Refrigerator, Washer
- Utilities
- Cable Available, Electricity Connected, Sewer Connected, Underground Utilities, Water Connected
- Heating
- Electric
- Air Conditioning
- Central Air
- Fireplace Description
- Electric
- Exterior Construction
- Block, Stucco, Frame
- Exterior Features
- Sidewalk
- Roof
- Shingle
- Foundation
- Slab
- Pool
- Community
- Elementary School
- Seven Oaks Elementary-Po
- Middle School
- Cypress Creek Middle School
- High School
- Cypress Creek High-PO
- Pets
- Allowed
- Pet Size
- Large (61-100 Lbs.)
- Flood Zone Code
- X
- Parcel ID
- 23-26-19-0010-04300-0300
- Legal Description
- SEVEN OAKS PARCEL S-6B PB 47 PG 107 BLOCK 43 LOT 30
Listing courtesy of CENTURY 21 BILL NYE REALTY. 813-782-5506
How much is your home worth?
...get instant property value now!
Mortgage Calculator
StellarMLS is the source of this information via Internet Data Exchange Program. All listing information is deemed reliable but not guaranteed and should be independently verified through personal inspection by appropriate professionals. Listings displayed on this website may be subject to prior sale or removal from sale. Availability of any listing should always be independently verified. Listing information is provided for consumer personal, non-commercial use, solely to identify potential properties for potential purchase. All other use is strictly prohibited and may violate relevant federal and state law. Data last updated on