Share this with your friends


+17272627920
Avalon Group Realty
8 Belleview Boulevard Unit 203, Belleair, FL 33756
- $1,199,000
- 2
- BD
- 2
- BA
- 2,176
- SqFt











- List Price
- $1,199,000
- Status
- Active
- Days on Market
- 218
- Price Change
- ▼ $51,000 1779494979
- MLS#
- TB8481965
- Property Style
- Condo
- Architectural Style
- Traditional
- Year Built
- 1981
- Bedrooms
- 2
- Bathrooms
- 2
- Living Area
- 2,176
- Building Name
- Belleview Biltmore Villas S Ga
- Legal Subdivision Name
- Belleview Biltmore Villas S Garden 8
- Complex/Comm Name
- South Garden 8
- MLS Area Major
- Clearwater/Belleair
Property Description
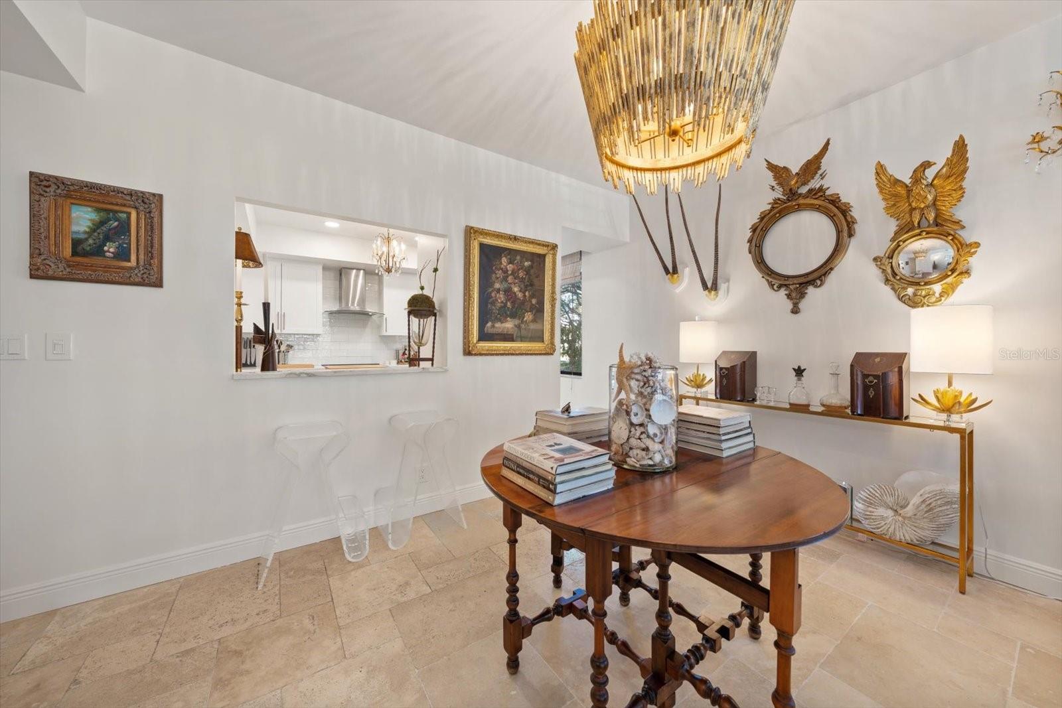
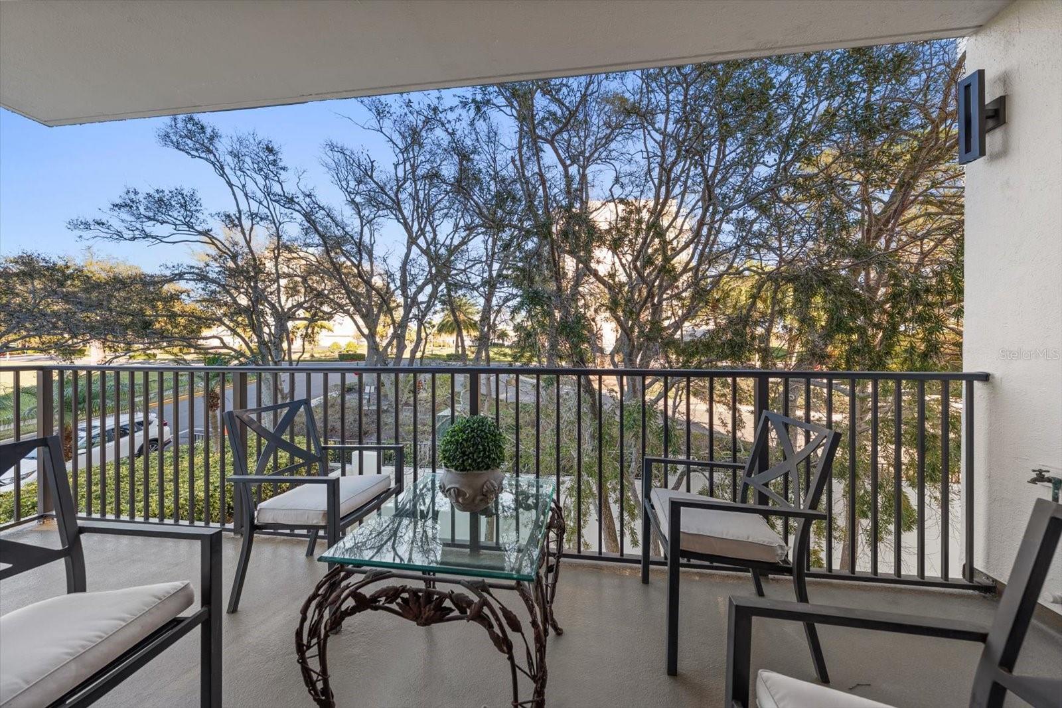
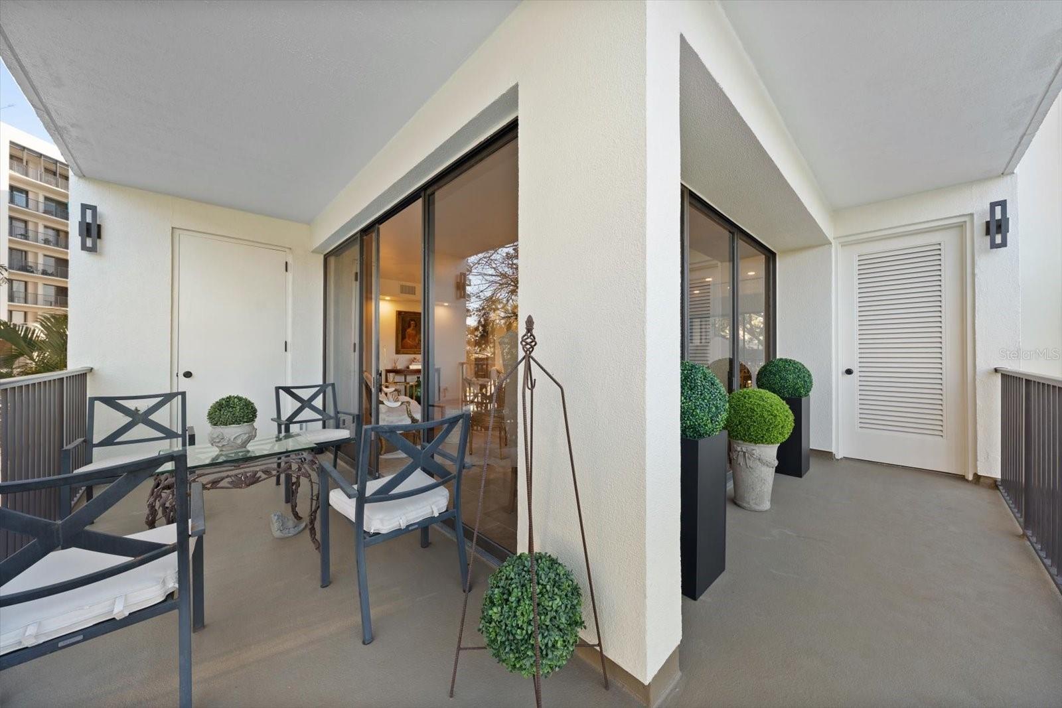
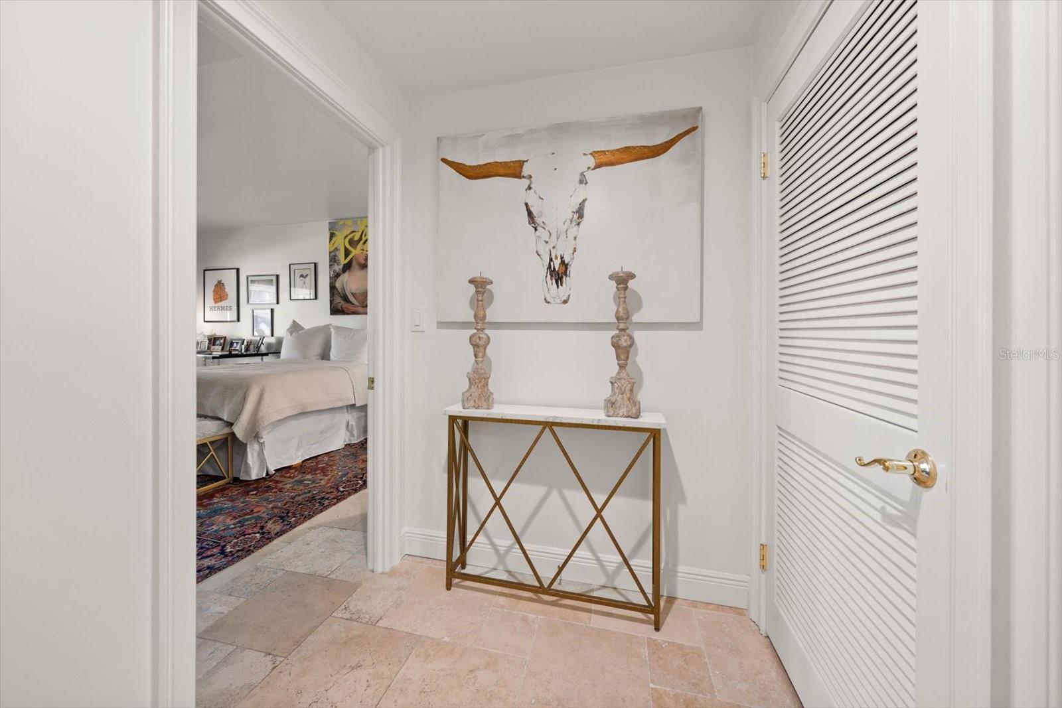
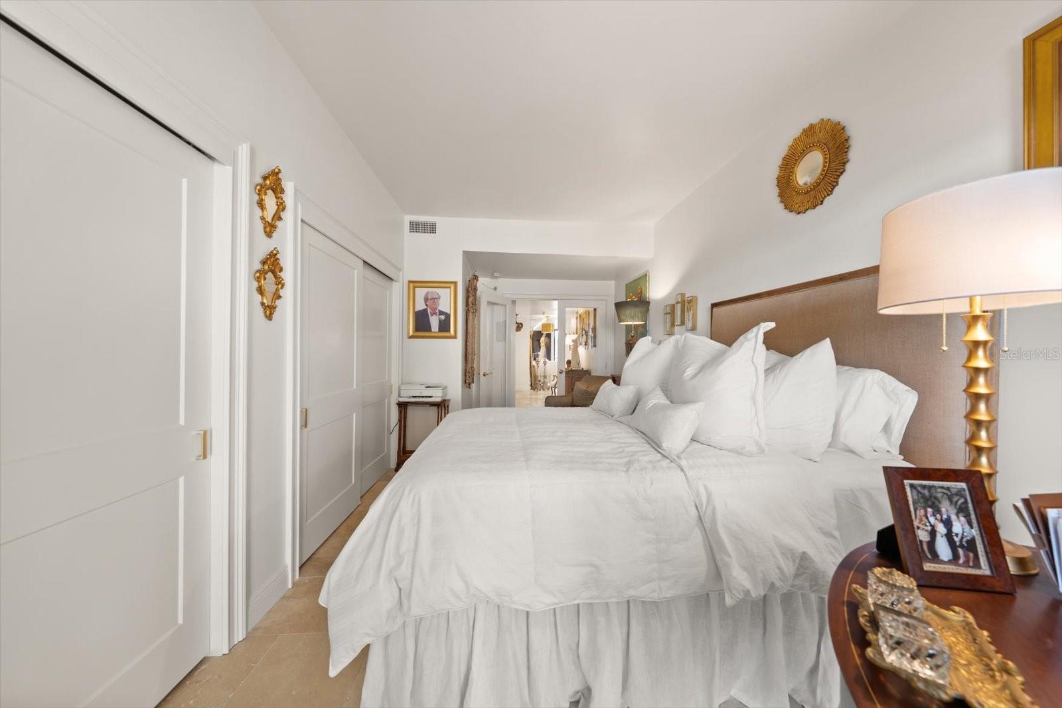
Move-in ready and nestled behind the secure, guarded gates of the exclusive Belleair Country Club community in the charming Town of Belleair, this stunning corner residence offers a thoughtfully designed custom floor plan that balances refined elegance with everyday comfort. Neutral tones, designer finishes, upgraded lighting, and elegant travertine floors create a sophisticated yet welcoming atmosphere throughout. The bright white kitchen features stainless steel appliances and a sleek hood vent, while multiple private balconies invite you to enjoy the views. An open living and dining area provides the perfect setting for gathering and making memories. The spacious primary suite serves as a serene retreat, with French doors opening to a sunlit family room framed by walls of sliders that lead to a private balcony. The luxurious ensuite bath includes a walk-in shower and dressing table. A well-appointed guest bedroom also enjoys French-door access to the family room along with generous closet space, complemented by an updated hall bath with a walk-in shower. Additional conveniences include a laundry closet and ample storage. Residents enjoy access to a heated pool, clubhouse, and a waterfront pergola offering captivating views of the Intracoastal Waterway and Belleair Causeway. The home is within walking distance of the historic Belleview Inn and the Belleair Country Club, and just a short drive to fine dining, upscale shopping, and the area’s renowned beaches. Move-in ready and nestled behind the secure, guarded gates of the exclusive Belleair Country Club community in the charming Town of Belleair, this stunning corner residence offers a thoughtfully designed custom floor plan that balances refined elegance with everyday comfort. Neutral tones, designer finishes, upgraded lighting, and elegant travertine floors create a sophisticated yet welcoming atmosphere throughout. The bright white kitchen features stainless steel appliances and a sleek hood vent, while multiple private balconies invite you to enjoy the views. An open living and dining area provides the perfect setting for gathering and making memories. The spacious primary suite serves as a serene retreat, with French doors opening to a sunlit family room framed by walls of sliders that lead to a private balcony. The luxurious ensuite bath includes a walk-in shower and dressing table. A well-appointed guest bedroom also enjoys French-door access to the family room along with generous closet space, complemented by an updated hall bath with a walk-in shower. Additional conveniences include a laundry closet and ample storage. Residents enjoy access to a heated pool, clubhouse, and a waterfront pergola offering captivating views of the Intracoastal Waterway and Belleair Causeway. The home is within walking distance of the historic Belleview Inn and the Belleair Country Club, and just a short drive to fine dining, upscale shopping, and the area’s renowned beaches. A STANDOUT ADVANTAGE OF OWNERSHIP HERE: PURCHASING THIS RESIDENCE PLACES YOU AT THE TOP OF THE WAITING LIST FOR BOTH GOLF AND SOCIAL MEMBERSHIPS AT THE PRESTIGIOUS BELLEAIR COUNTRY CLUB. GOLF MEMBERSHIPS AT THIS EXCLUSIVE CLUB ARE HIGHLY COVETED AND TYPICALLY INVOLVE A LENGTHY WAIT-MAKING THIS A RARE AND VALUABLE OPPORTUNITY FOR BUYERS SEEKING PREFERRED ACCESS TO THE CLUB'S CHAMPIONSHIP GOLF COURSE AND FULL SOCIAL AMENTIES.
Additional Information
- Taxes
- $6915
- Minimum Lease
- 1-2 Years
- Hoa Fee
- $1,305
- HOA Payment Schedule
- Monthly
- Maintenance Includes
- Guard - 24 Hour, Cable TV, Common Area Taxes, Pool, Escrow Reserves Fund, Internet, Maintenance Structure, Maintenance Grounds, Management, Pest Control, Security, Sewer, Trash, Water
- Location
- Landscaped, Near Golf Course, Near Marina, Sidewalk
- Community Features
- Association Recreation - Owned, Buyer Approval Required, Clubhouse, Deed Restrictions, Gated Community - Guard, Golf Carts OK, Golf, Pool, Sidewalks, Street Lights, Golf Community, Maintenance Free, Security
- Property Description
- One Story
- Interior Layout
- High Ceilings, Open Floorplan, Solid Wood Cabinets, Stone Counters, Thermostat
- Interior Features
- High Ceilings, Open Floorplan, Solid Wood Cabinets, Stone Counters, Thermostat
- Floor
- Travertine
- Appliances
- Dishwasher, Disposal, Dryer, Electric Water Heater, Exhaust Fan, Ice Maker, Microwave, Range, Range Hood, Refrigerator, Washer
- Utilities
- Cable Connected, Electricity Connected, Public, Sewer Connected, Underground Utilities, Water Connected
- Heating
- Central
- Air Conditioning
- Central Air
- Exterior Construction
- Block, Concrete, Stucco
- Exterior Features
- Balcony, Lighting, Private Mailbox, Sidewalk, Storage
- Roof
- Built-Up
- Foundation
- Slab
- Pool
- Community
- Pool Type
- Child Safety Fence, Deck, Gunite, Heated, In Ground, Lighting, Outside Bath Access
- Garage Carport
- 1 Car Garage
- Garage Spaces
- 1
- Garage Features
- Assigned, Covered, Golf Cart Parking, Ground Level, Guest, Basement
- Water Name
- Intracoastal/Clearwaterbay
- Water Extras
- Minimum Wake Zone, Seawall - Concrete
- Water View
- Bay/Harbor - Partial, Intracoastal Waterway, Pond
- Water Access
- Bay/Harbor, Intracoastal Waterway
- Water Frontage
- Bay/Harbor, Intracoastal Waterway, Pond
- Pets
- Not Allowed
- Floor Number
- 3
- Flood Zone Code
- X
- Parcel ID
- 21-29-15-07361-000-0203
- Legal Description
- BELLEVIEW BILTMORE VILLAS SOUTH GARDEN 8 CONDO UNIT 203
Listing courtesy of COLDWELL BANKER REALTY. 727-581-9411
Mortgage Calculator
StellarMLS is the source of this information via Internet Data Exchange Program. All listing information is deemed reliable but not guaranteed and should be independently verified through personal inspection by appropriate professionals. Listings displayed on this website may be subject to prior sale or removal from sale. Availability of any listing should always be independently verified. Listing information is provided for consumer personal, non-commercial use, solely to identify potential properties for potential purchase. All other use is strictly prohibited and may violate relevant federal and state law. Data last updated on