Share this with your friends


+17272627920
Avalon Group Realty
4323 Bayside Village Drive Unit 312, Tampa, FL 33615
- $254,900
- 2
- BD
- 2
- BA
- 1,153
- SqFt






- List Price
- $254,900
- Status
- Active
- Days on Market
- 161
- Price Change
- ▼ $4,100 1785960248
- MLS#
- TB8503502
- Property Style
- Condo
- Year Built
- 2000
- Bedrooms
- 2
- Bathrooms
- 2
- Living Area
- 1,153
- Lot Size
- 4
- Building Name
- 3
- Legal Subdivision Name
- Beachwalk Condo
- MLS Area Major
- Tampa / Town and Country
Property Description
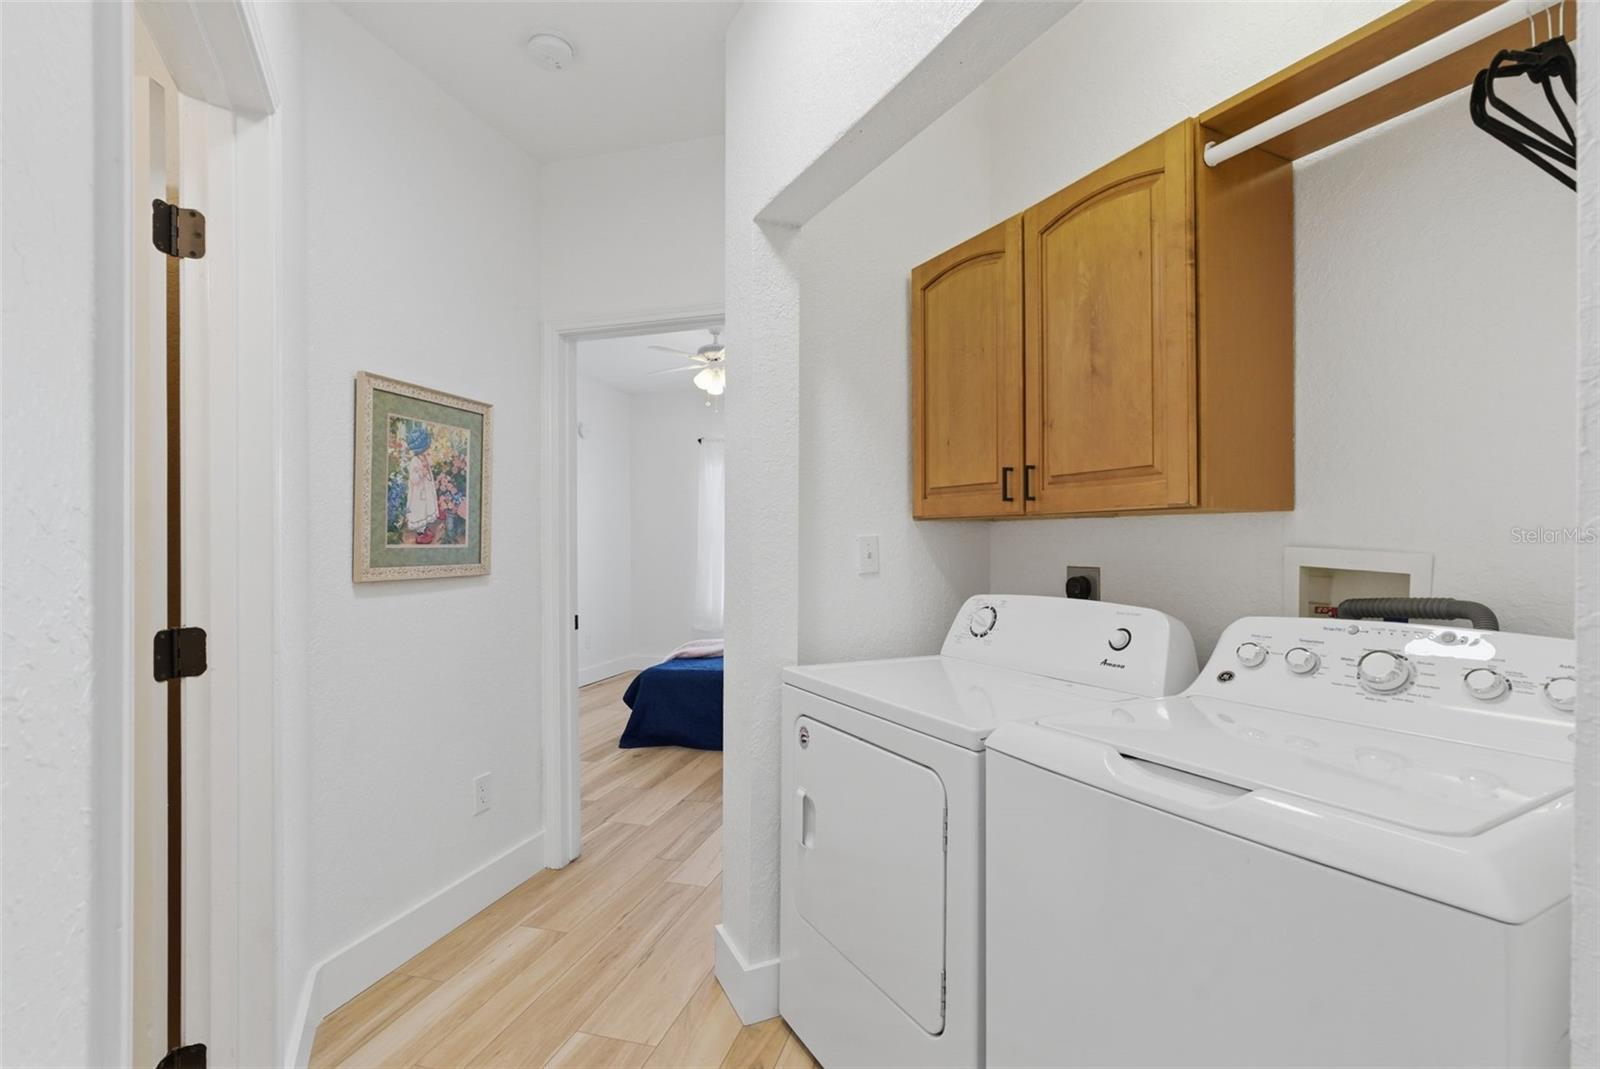
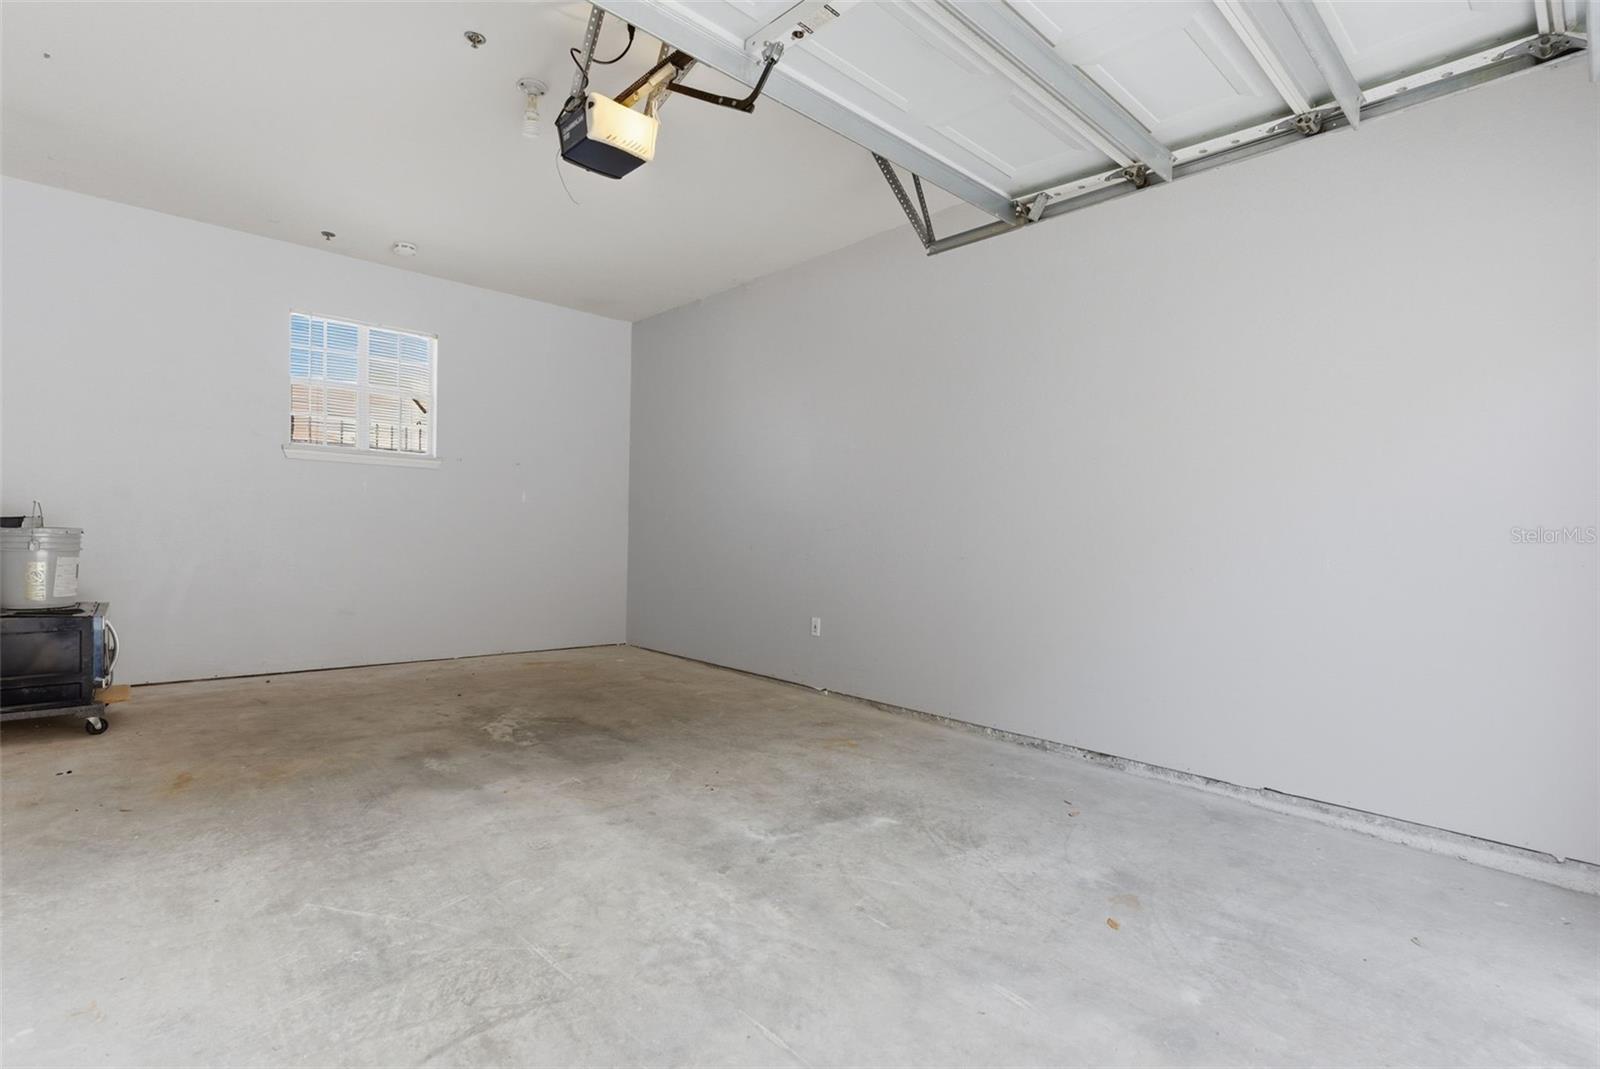
SELLER FINANCING AVAILABLE! Put 20% down and enjoy a 5% interest rate — a unique opportunity that could save you thousands! Up to $4,000 toward buyer closing costs with preferred lender. Garage available for purchase separately! Welcome to this beautifully UPDATED 2-bedroom, 2-bathroom condo in the gated, resort-style community of Beachwalk! Located on the third floor with elevator access, this unit offers added privacy and the benefit of no upstairs neighbors. Step inside and discover a thoughtfully redesigned interior featuring brand-new luxury vinyl plank flooring, designer-painted doors, stylish shiplap accents, and modern finishes throughout. The stunning, fully remodeled kitchen serves as the heart of the home, showcasing quartz countertops, custom cabinetry, brand-new stainless steel appliances, and an oversized farmhouse sink. The open-concept living and dining areas flow seamlessly together, creating an inviting space for relaxing or entertaining. Both spacious bedrooms feature walk-in closets and abundant natural light, while the updated bathrooms continue the home's fresh, modern feel. Enjoy your morning coffee or unwind in the evening on your private screened-in balcony overlooking peaceful surroundings. Additional highlights include a dedicated in-home laundry area with built-in cabinetry and drying space, a brand-new hot water heater, updated bathroom vanities, new light fixtures, baseboards, countertops, and more, with a newer AC system for added peace of mind. Beachwalk offers an exceptional lifestyle with a sparkling community pool, 24/7 fitness center, clubhouse with billiards and game rooms, business center, movie theater, car wash station, a mile-long boardwalk through a natural preserve, and a canoe and kayak launch with bay access. The HOA includes building and flood insurance, roof coverage, exterior maintenance, and valet trash removal, providing convenient, low-maintenance living. Ideally located just minutes from Tampa Bay, popular restaurants, shopping, and Tampa International Airport, this move-in-ready condo combines modern upgrades, resort-style amenities, and flexible financing options. With seller financing available at just 5% interest and potential closing cost assistance, this is an opportunity worth exploring! Schedule your private showing today.
Additional Information
- Taxes
- $3375
- Minimum Lease
- 3 Months
- Hoa Fee
- $703
- HOA Payment Schedule
- Monthly
- Maintenance Includes
- Common Area Taxes, Pool, Escrow Reserves Fund, Fidelity Bond, Insurance, Maintenance Structure, Maintenance Grounds, Maintenance, Management, Private Road, Recreational Facilities, Security, Trash
- Condo Fees Term
- Monthly
- Community Features
- Clubhouse, Fitness Center, Gated Community - Guard, Park, Pool, Sidewalks, No Deed Restriction, Maintenance Free
- Property Description
- One Story
- Zoning
- PD
- Interior Layout
- Built-in Features, Ceiling Fans(s), High Ceilings, Kitchen/Family Room Combo, Living Room/Dining Room Combo, Open Floorplan, Solid Wood Cabinets, Split Bedroom, Stone Counters, Thermostat, Walk-In Closet(s), Window Treatments
- Interior Features
- Built-in Features, Ceiling Fans(s), High Ceilings, Kitchen/Family Room Combo, Living Room/Dining Room Combo, Open Floorplan, Solid Wood Cabinets, Split Bedroom, Stone Counters, Thermostat, Walk-In Closet(s), Window Treatments
- Floor
- Luxury Vinyl
- Appliances
- Built-In Oven, Cooktop, Dishwasher, Disposal, Dryer, Microwave, Refrigerator, Washer
- Utilities
- Cable Available, Sewer Connected, Water Connected
- Heating
- Central
- Air Conditioning
- Central Air
- Exterior Construction
- Metal Frame, Stucco, Frame
- Exterior Features
- Courtyard, Lighting, Sidewalk, Sprinkler Metered, Storage
- Roof
- Tile
- Foundation
- Slab
- Pool
- Community
- Garage Carport
- 2 Car Garage
- Garage Spaces
- 2
- Garage Features
- Assigned, Garage Door Opener, Guest, Reserved
- Elementary School
- Bay Crest-Hb
- Middle School
- Webb-Hb
- High School
- Alonso-HB
- Water View
- Bay/Harbor - Partial
- Water Access
- Bay/Harbor
- Water Frontage
- Bay/Harbor
- Pets
- Allowed
- Max Pet Weight
- 100
- Floor Number
- 3
- Flood Zone Code
- AE
- Parcel ID
- U-11-29-17-82W-000003-23312.0
- Legal Description
- BEACHWALK CONDOMINIUM UNIT 23-312 BLDG 3 AND AN UNDIV INT IN COMMON ELEM
Listing courtesy of GREAT WESTERN REALTY. 813-833-8394
Mortgage Calculator
StellarMLS is the source of this information via Internet Data Exchange Program. All listing information is deemed reliable but not guaranteed and should be independently verified through personal inspection by appropriate professionals. Listings displayed on this website may be subject to prior sale or removal from sale. Availability of any listing should always be independently verified. Listing information is provided for consumer personal, non-commercial use, solely to identify potential properties for potential purchase. All other use is strictly prohibited and may violate relevant federal and state law. Data last updated on