Share this with your friends


+17272627920
Avalon Group Realty
5801 Myrtle Lane, Tampa, FL 33625
- $319,900
- 3
- BD
- 2
- BA
- 1,568
- SqFt






- List Price
- $319,900
- Status
- Active
- Days on Market
- 62
- Price Change
- ▼ $10,000 1791311068
- MLS#
- TB8534596
- Property Style
- Manufactured Home
- Year Built
- 1983
- Bedrooms
- 3
- Bathrooms
- 2
- Living Area
- 1,568
- Lot Size
- 13,600
- Acres
- 0.31
- Total Acreage
- 1/4 to less than 1/2
- Legal Subdivision Name
- Keystone Park Colony Sub
- MLS Area Major
- Tampa / Carrollwood
Property Description
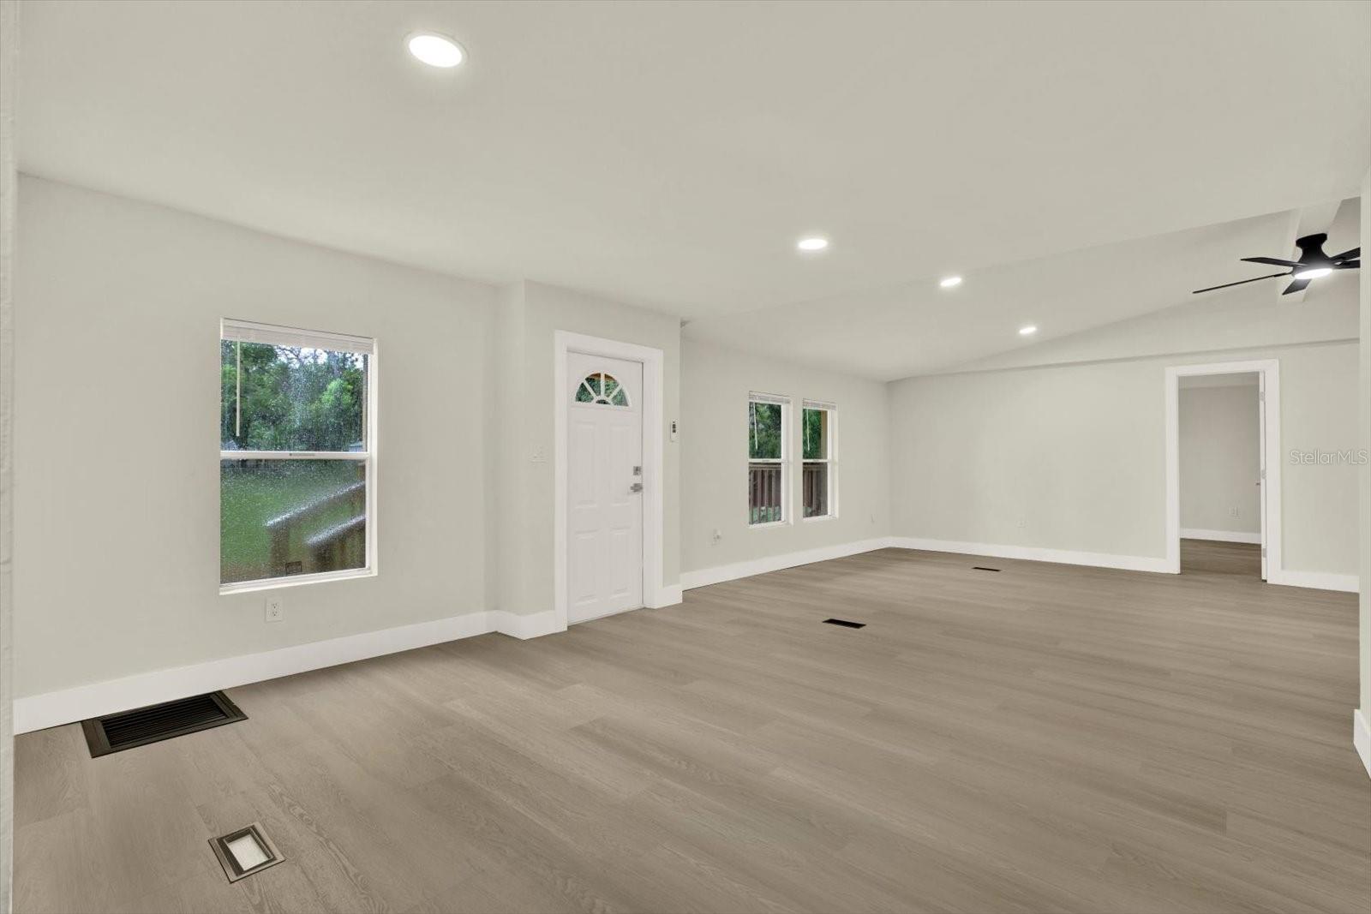
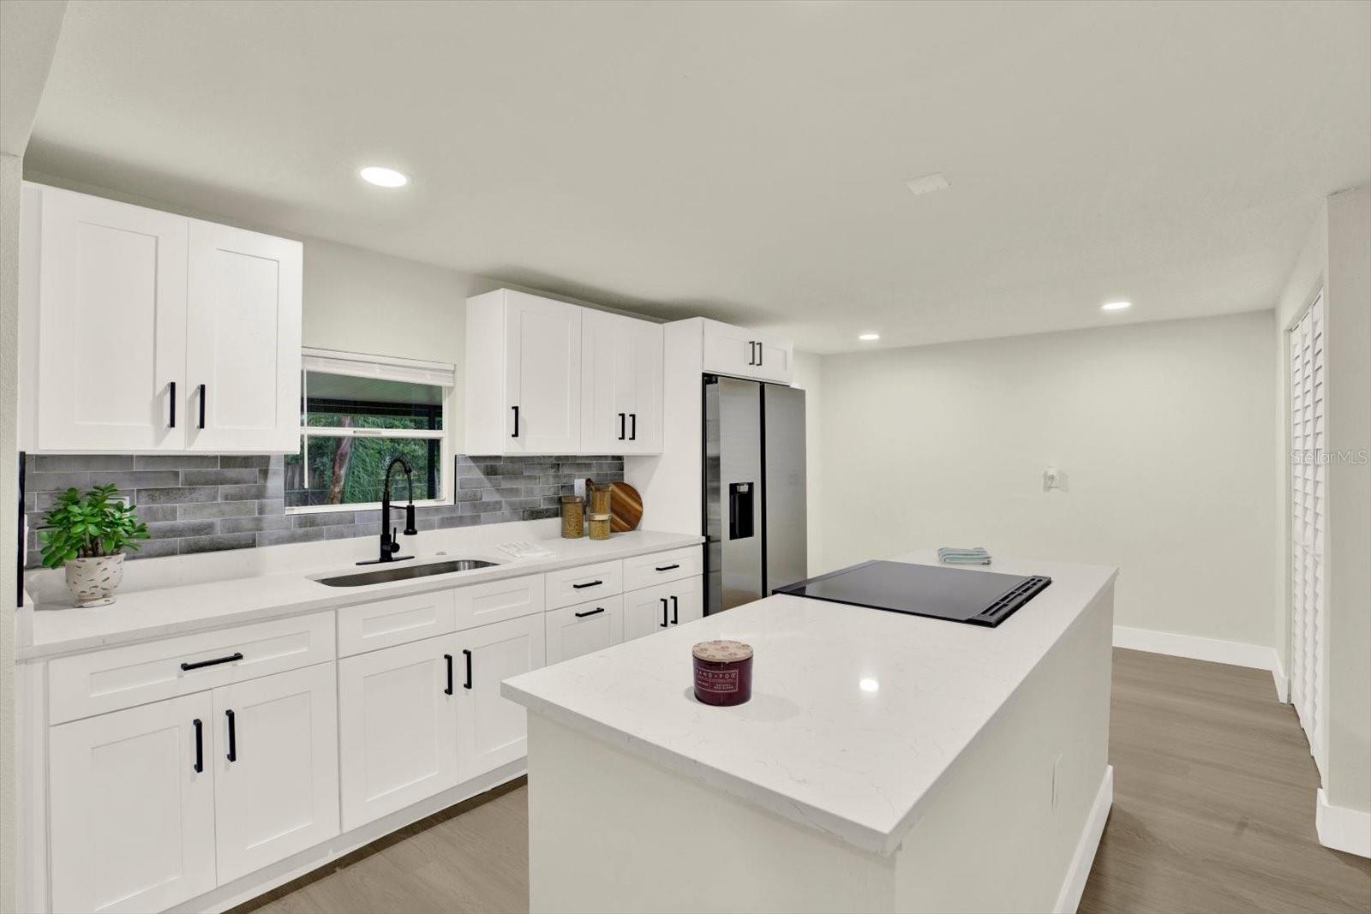
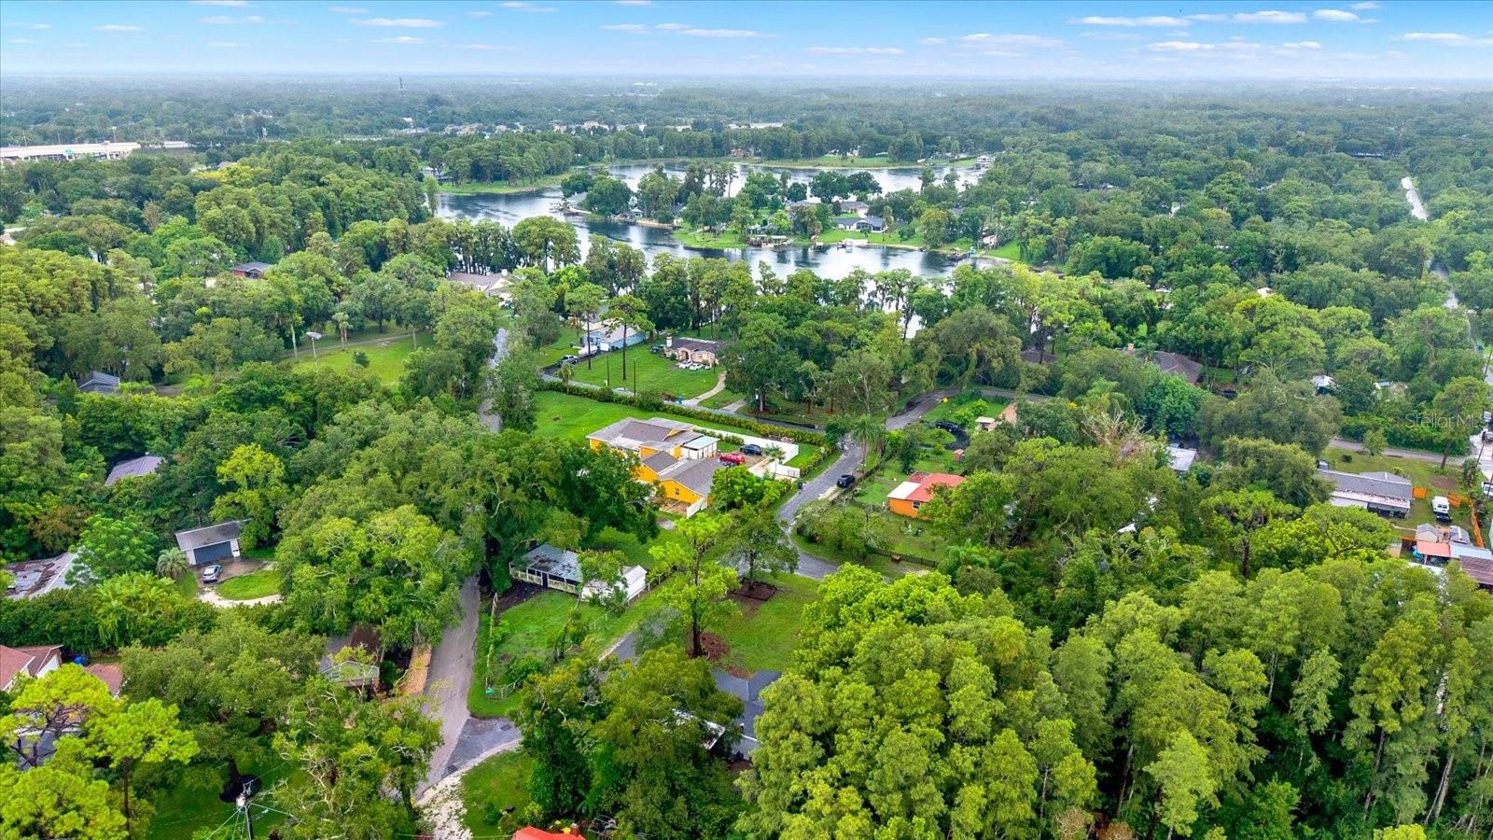
RARE TAMPA OPPORTUNITY — NOW OFFERED AT AN IMPROVED PRICE! Don’t miss your chance to own this beautifully renovated 3-bedroom, 2-bathroom double-wide manufactured home offering 1,568 square feet of stylish and comfortable living space on an oversized 0.30-acre corner lot with NO HOA! This property delivers something increasingly hard to find in Tampa: space, privacy, modern upgrades, and flexibility without HOA restrictions. Step inside to a bright, open interior filled with natural light. The spacious living room features a beautiful fireplace, creating a warm and inviting space for relaxing or entertaining. The fully updated kitchen is a standout, featuring brand-new stainless steel appliances, custom cabinetry, quartz countertops, and an oversized center island perfect for cooking, casual dining, and gathering with family and friends. Generously sized bedrooms offer comfort and privacy, while both remodeled bathrooms feature fresh, modern finishes. Outside, enjoy the expansive screened-in lanai—perfect for morning coffee, outdoor dining, weekend gatherings, or enjoying Florida living year-round. Conveniently located near shopping, dining, major highways, and everything Tampa has to offer. With its IMPROVED PRICE, NO HOA, oversized corner lot, renovated interior, and desirable Tampa location, this is an opportunity you don’t want to overlook. Schedule your private showing today and see firsthand everything this home has to offer—before someone else calls it home!
Additional Information
- Taxes
- $2858
- Minimum Lease
- No Minimum
- Community Features
- No Deed Restriction
- Property Description
- One Story
- Zoning
- RSC-2
- Interior Layout
- Eat-in Kitchen, Stone Counters, Walk-In Closet(s)
- Interior Features
- Eat-in Kitchen, Stone Counters, Walk-In Closet(s)
- Floor
- Laminate
- Appliances
- Disposal, Electric Water Heater, Microwave, Range, Refrigerator
- Utilities
- Private
- Heating
- Central, Electric
- Air Conditioning
- Central Air
- Fireplace
- Yes
- Fireplace Description
- Living Room, Wood Burning
- Exterior Construction
- Metal Frame, Vinyl Siding
- Exterior Features
- Balcony, Dog Run
- Roof
- Shingle
- Foundation
- Crawlspace
- Pool
- No Pool
- Elementary School
- Northwest-Hb
- Middle School
- Sergeant Smith Middle-Hb
- High School
- Steinbrenner High School
- Fences
- Fenced
- Flood Zone Code
- X
- Parcel ID
- U-25-27-17-001-000000-18850.0
- Legal Description
- KEYSTONE PARK COLONY SEC 25-27-17 E 115 FT OF TRACT 16 OF SE 1/4 LESS S 509.5 FT AND LESS E 15 FT FOR RD
Listing courtesy of LPT REALTY, LLC. 877-366-2213
Mortgage Calculator
StellarMLS is the source of this information via Internet Data Exchange Program. All listing information is deemed reliable but not guaranteed and should be independently verified through personal inspection by appropriate professionals. Listings displayed on this website may be subject to prior sale or removal from sale. Availability of any listing should always be independently verified. Listing information is provided for consumer personal, non-commercial use, solely to identify potential properties for potential purchase. All other use is strictly prohibited and may violate relevant federal and state law. Data last updated on