13857 Sharp Hawk Drive, Riverview, FL 33569
- $695,000
- 5
- BD
- 4
- BA
- 3,228
- SqFt






- List Price
- $695,000
- Status
- Active
- Days on Market
- 45
- MLS#
- TB8535439
- Property Style
- Single Family
- Architectural Style
- Florida
- Year Built
- 2022
- Bedrooms
- 5
- Bathrooms
- 4
- Living Area
- 3,228
- Lot Size
- 7,200
- Acres
- 0.17
- Total Acreage
- 0 to less than 1/4
- Legal Subdivision Name
- Hawks Reserve
- MLS Area Major
- Riverview
Property Description
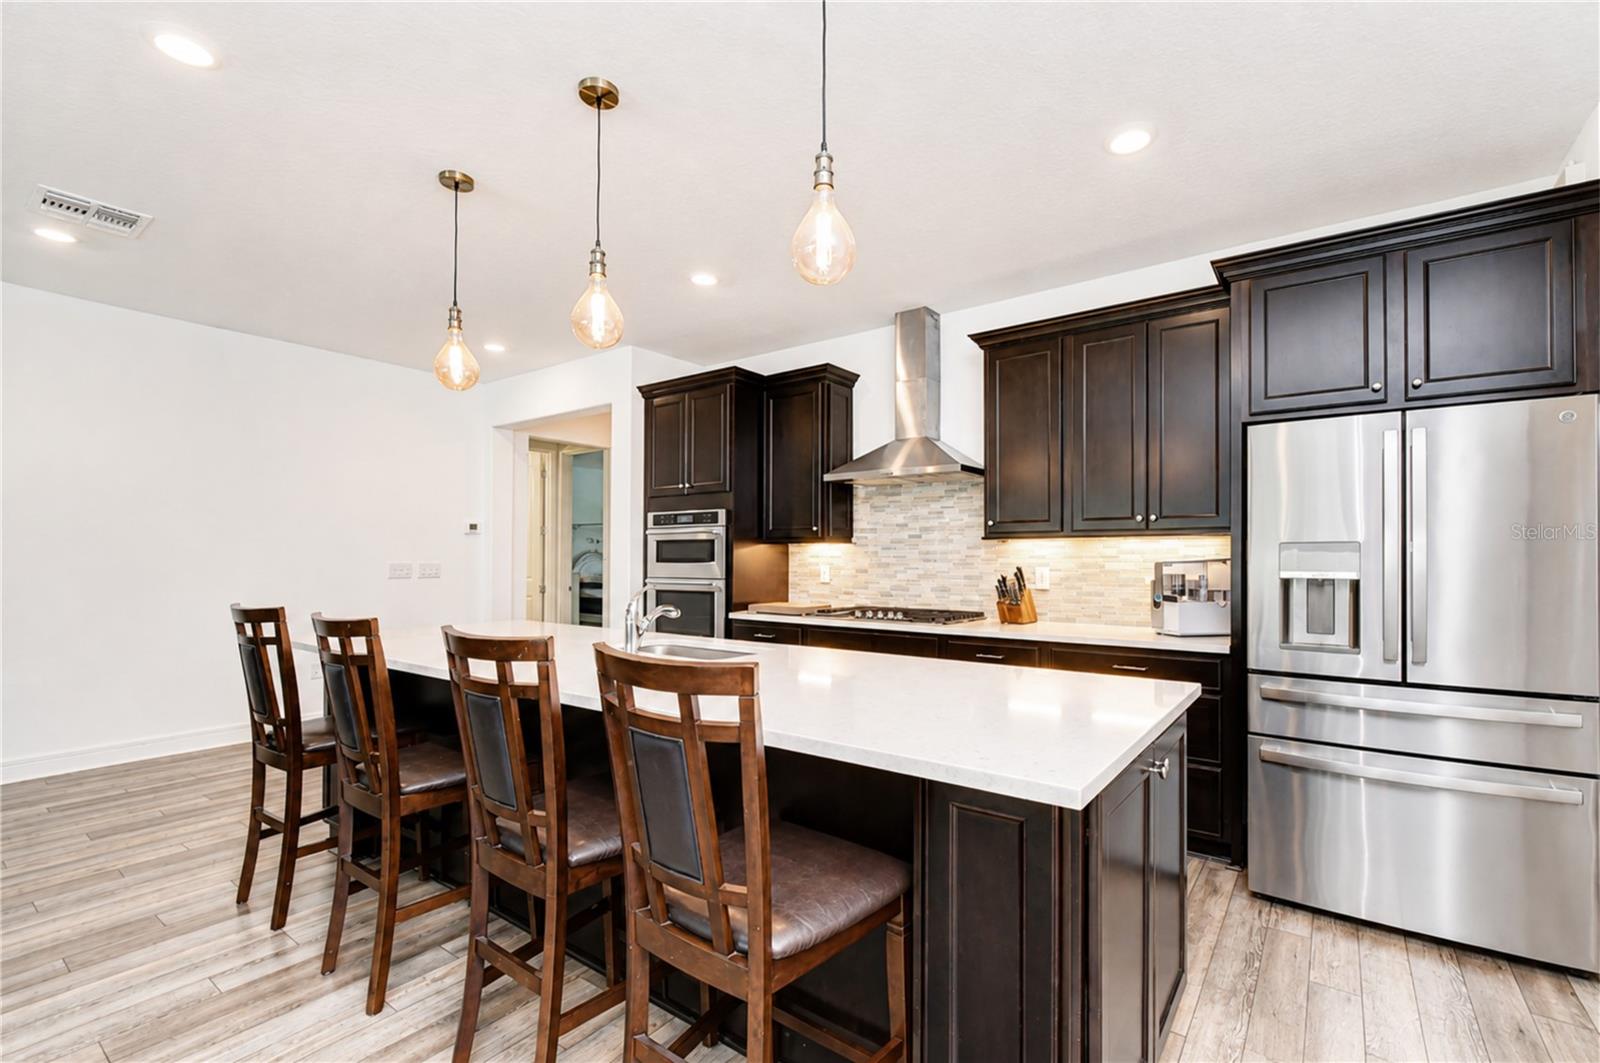
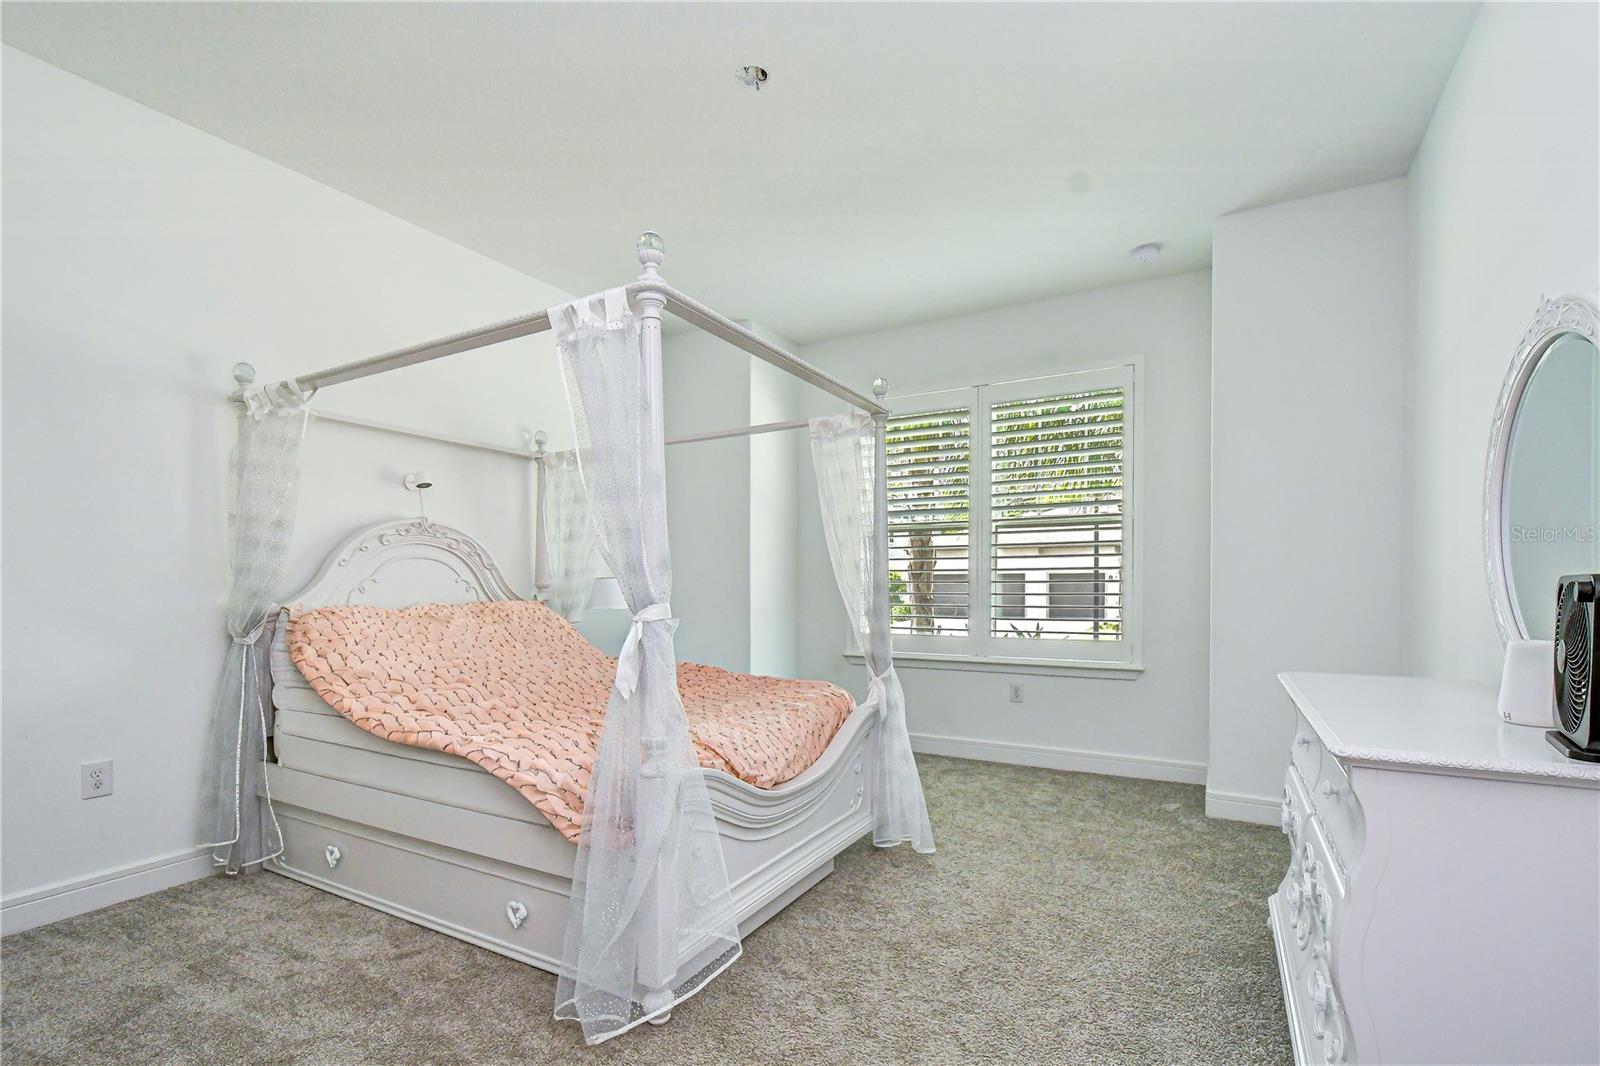
ASSUMABLE 3.875% VA LOAN AVAILABLE TO QUALIFIED VA BUYERS! Need the space of a two-story home but want most of your everyday living on the first floor? This 2022-built home in gated Hawks Reserve delivers exactly that. Offering 3,228 square feet, 5 bedrooms, 4 full bathrooms and a 3-car garage, the floor plan puts the primary suite plus three additional bedrooms on the main level, while reserving the entire second floor for an oversized bonus room, fifth bedroom and full bathroom—an ideal setup for guests, multigenerational living, teenagers, a media room or a private home office. Inside, soaring 8-foot doors, luxury vinyl flooring and an open-concept design give the home a bright, spacious feel. The kitchen opens directly to the dining area and expansive great room, while triple sliding doors bring in natural light and extend the living space to the covered rear porch and fenced backyard. The first-floor primary suite features a tray ceiling, oversized walk-in closet and private bath with a generously sized shower. Upstairs, the 25x14 bonus room creates a true second living area rather than simply another bedroom. Thoughtful upgrades continue with a tankless gas water heater, MERV 16 HVAC filtration, upgraded laundry room with cabinetry and utility sink, available EV-charger hookup, and prewiring for a future pool and spa with a dedicated gas line. Located in the gated Hawks Reserve community and zoned for Stowers Elementary, Barrington Middle and Newsome High, this home combines newer construction, a hard-to-find three-car garage and an exceptionally flexible floor plan in one of the FishHawk area's most convenient locations. If you need five bedrooms but don't want everyone living on top of each other, this layout is worth seeing in person.
Additional Information
- Taxes
- $887
- Minimum Lease
- 1-2 Years
- HOA Fee
- $229
- HOA Payment Schedule
- Monthly
- Maintenance Includes
- Maintenance Grounds
- Location
- In County, Landscaped, Level, Sidewalk, Paved, Private
- Community Features
- Deed Restrictions, Gated Community - No Guard, Sidewalks, Street Lights
- Property Description
- Two Story
- Zoning
- PD
- Interior Layout
- Ceiling Fans(s), High Ceilings, In Wall Pest System, Kitchen/Family Room Combo, Open Floorplan, Primary Bedroom Main Floor, Split Bedroom, Stone Counters, Thermostat, Walk-In Closet(s)
- Interior Features
- Ceiling Fans(s), High Ceilings, In Wall Pest System, Kitchen/Family Room Combo, Open Floorplan, Primary Bedroom Main Floor, Split Bedroom, Stone Counters, Thermostat, Walk-In Closet(s)
- Floor
- Carpet, Luxury Vinyl
- Appliances
- Built-In Oven, Cooktop, Dishwasher, Disposal, Gas Water Heater, Microwave, Range Hood, Tankless Water Heater
- Utilities
- Cable Connected, Electricity Connected, Fire Hydrant, Natural Gas Connected, Phone Available, Public, Sewer Connected, Underground Utilities, Water Connected
- Heating
- Central, Electric
- Air Conditioning
- Central Air
- Exterior Construction
- Block, Stone, Stucco
- Exterior Features
- Private Mailbox, Sidewalk
- Roof
- Shingle
- Foundation
- Slab
- Pool
- No Pool
- Garage Carport
- 3 Car Garage
- Garage Spaces
- 3
- Garage Features
- Driveway, Garage Door Opener
- Elementary School
- Stowers Elementary
- Middle School
- Barrington Middle
- High School
- Newsome-HB
- Fences
- Fenced
- Pets
- Allowed
- Flood Zone Code
- X
- Parcel ID
- U-36-30-20-C4Y-000000-00013.0
- Legal Description
- HAWKS FERN PHASE 3 LOT 13
Listing courtesy of KELLER WILLIAMS SOUTH TAMPA. murraycoleman@kw.com
Mortgage Calculator
StellarMLS is the source of this information via Internet Data Exchange Program. All listing information is deemed reliable but not guaranteed and should be independently verified through personal inspection by appropriate professionals. Listings displayed on this website may be subject to prior sale or removal from sale. Availability of any listing should always be independently verified. Listing information is provided for consumer personal, non-commercial use, solely to identify potential properties for potential purchase. All other use is strictly prohibited and may violate relevant federal and state law. Data last updated on