$498,900 **PRICE JUST REDUCED....DON'T MISS OUT ON THIS FANTASTIC HOME VALUE** Welcome to this meticulously maintained Tuscany-style two-story home built in 2019, offering 2,718 SF of thoughtfully designed living space in one of Sanford’s most desirable gated communities — Wyndham Preserve. Fresh landscaping enhancements completed in February 2026 as well as the entire exterior of the home being newly painted provide inviting curb appeal from the moment you arrive. This immaculate residence features 5 spacious bedrooms, 4 full bathrooms, and an additional half bathroom on the main floor. A private guest suite with its own full bath is conveniently located downstairs, making it ideal for visitors or multigenerational living. Gorgeous wood-grain style tile flooring extends throughout the entire main level. The enormous chef-inspired kitchen is equipped with upgraded stainless-steel appliances, luxurious granite countertops, an oversized center island, beautifully painted maple cabinetry, and a large walk-in pantry. A spacious dining area flows seamlessly into the ample living and entertainment room, creating a gathering space guaranteed to be a favorite for years to come. Upstairs offers an expansive bonus room/loft ideal for a media room, playroom, or home office, with the option to easily enclose and create a sixth bedroom. The massive primary bedroom suite is fit for royalty, featuring an enormous walk-in closet and a spacious bathroom with spa-like tub, dual his-and-hers sinks, tasteful quartz countertops, a large walk-in shower, and separate water closet. Three additional spacious bedrooms and two additional full bathrooms complete the upper level, including one bedroom with its own en suite. Enjoy a private fenced-in backyard retreat featuring a large lanai finished in desirable brick pavers, a covered and screened enclosed patio perfect for year-round relaxation and escaping Florida’s weather, and beautifully refreshed landscaping touches. Additional highlights include an attached 2-car garage with Wi-Fi-enabled, app-accessible electric garage door opener and Nest security cameras providing 24-hour visibility of the front porch, driveway, and street. Located in a highly sought after gated community, you will also be treated to a private pool and play area exclusively for residents of Wyndham Preserve. This magnificent home offers the perfect blend of space, comfort, and style in a prime Sanford location close to shopping, dining, major highways, as well as all the many Orlando theme parks. Don’t miss out on this once in a lifetime opportunity to own a stunning home in Wyndham Preserve. Schedule your private showing today! 5 Beds ⋅ 5 Baths ⋅ Wyndham Preserve SubDv. ⋅ 32773 Zip Code **PRICE JUST REDUCED....DON'T MISS OUT ON THIS FANTASTIC HOME VALUE** Welcome to this meticulously maintained Tuscany-style two-story home built in 2019, offering 2,718 SF of thoughtfully designed living space in one of Sanford’s most desirable gated communities — Wyndham Preserve. Fresh landscaping enhancements completed in February 2026 as well as the entire exterior of the home being newly painted provide inviting curb appeal from the moment you arrive. This immaculate residence features 5 spacious bedrooms, 4 full bathrooms, and an additional half bathroom on the main floor. A private guest suite with its own full bath is conveniently located downstairs, making it ideal for visitors or multigenerational living. Gorgeous wood-grain style tile flooring extends throughout the entire main level. The enormous chef-inspired kitchen is equipped with upgraded stainless-steel appliances, luxurious granite countertops, an oversized center island, beautifully painted maple cabinetry, and a large walk-in pantry. A spacious dining area flows seamlessly into the ample living and entertainment room, creating a gathering space guaranteed to be a favorite for years to come. Upstairs offers an expansive bonus room/loft ideal for a media room, playroom, or home office, with the option to easily enclose and create a sixth bedroom. The massive primary bedroom suite is fit for royalty, featuring an enormous walk-in closet and a spacious bathroom with spa-like tub, dual his-and-hers sinks, tasteful quartz countertops, a large walk-in shower, and separate water closet. Three additional spacious bedrooms and two additional full bathrooms complete the upper level, including one bedroom with its own en suite. Enjoy a private fenced-in backyard retreat featuring a large lanai finished in desirable brick pavers, a covered and screened enclosed patio perfect for year-round relaxation and escaping Florida’s weather, and beautifully refreshed landscaping touches. Additional highlights include an attached 2-car garage with Wi-Fi-enabled, app-accessible electric garage door opener and Nest security cameras providing 24-hour visibility of the front porch, driveway, and street. Located in a highly sought after gated community, you will also be treated to a private pool and play area exclusively for residents of Wyndham Preserve. This magnificent home offers the perfect blend of space, comfort, and style in a prime Sanford location close to shopping, dining, major highways, as well as all the many Orlando theme parks. Don’t miss out on this once in a lifetime opportunity to own a stunning home in Wyndham Preserve. Schedule your private showing today! 2642 Flicker Cove, Sanford
$285,000 MOTIVATED SELLERS!!! Welcome to 421 Horizon Drive in Winter Springs, located in The Seasons community. This move-in ready home checks all the big boxes upfront: a 50-year Rhino shingle roof (2019), a 3.5-ton 14 SEER AC unit with heat pump and updated ductwork, a new electric panel, and a 2019 water heater. Beautifully maintained and thoughtfully updated throughout, this one-story home offers 3 bedrooms, 2 bathrooms, and 1,069 square feet of living space. Inside, you'll find newer Mohawk laminate flooring in the main living areas and bedrooms, tile in the kitchen and baths, updated light fixtures, newer ceiling fans, upgraded baseboards, and modernized doors and hardware throughout. The primary suite features a fully renovated bathroom with a walk-in shower, glass enclosure, rain shower head, and updated vanity. The guest bathroom has also been extensively renovated. High and vaulted ceilings enhance the open great room and dining space, while the sliding glass doors lead to an extended and stamped concrete patio within a private vinyl fenced yard, ideal for relaxing or entertaining. Located on a quiet cul-de-sac with assigned parking and curb parking available, this home is just a short walk to the community pool and directly across from the park, playground, and tennis courts. The HOA covers lawn maintenance, making for easy, low-maintenance living in a prime Seminole County location zoned for Winter Springs schools. 3 Beds ⋅ 2 Baths ⋅ Seasons The SubDv. ⋅ 32708 Zip Code MOTIVATED SELLERS!!! Welcome to 421 Horizon Drive in Winter Springs, located in The Seasons community. This move-in ready home checks all the big boxes upfront: a 50-year Rhino shingle roof (2019), a 3.5-ton 14 SEER AC unit with heat pump and updated ductwork, a new electric panel, and a 2019 water heater. Beautifully maintained and thoughtfully updated throughout, this one-story home offers 3 bedrooms, 2 bathrooms, and 1,069 square feet of living space. Inside, you'll find newer Mohawk laminate flooring in the main living areas and bedrooms, tile in the kitchen and baths, updated light fixtures, newer ceiling fans, upgraded baseboards, and modernized doors and hardware throughout. The primary suite features a fully renovated bathroom with a walk-in shower, glass enclosure, rain shower head, and updated vanity. The guest bathroom has also been extensively renovated. High and vaulted ceilings enhance the open great room and dining space, while the sliding glass doors lead to an extended and stamped concrete patio within a private vinyl fenced yard, ideal for relaxing or entertaining. Located on a quiet cul-de-sac with assigned parking and curb parking available, this home is just a short walk to the community pool and directly across from the park, playground, and tennis courts. The HOA covers lawn maintenance, making for easy, low-maintenance living in a prime Seminole County location zoned for Winter Springs schools. 421 Horizon Drive, Winter Springs
$975,000 Luxury Pool Home with Pond Views, In-Law Suite & Home Office in Buckingham Estates, Sanford, FL Looking for a LUXURY POOL HOME in Sanford, Florida, with WATER VIEWS, a private home office, and flexible multigenerational living space? Welcome to this exceptional residence in Buckingham Estates, a sought-after guard-gated community in Seminole County. Featuring 4 bedrooms, 4 full bathrooms, a dedicated main-floor office, a spacious upstairs bonus suite, and a 3-car garage, this home offers the ideal combination of privacy, functionality, and Florida luxury living. Beyond the 24-hour guarded entrance, discover a bright, inviting interior designed for comfortable everyday living and effortless entertaining. The open-concept floor plan connects the expansive family room with a gourmet kitchen featuring upgraded granite countertops, premium cabinetry, and high-end GE Café stainless steel appliances. Whether you're preparing dinner, hosting friends, or gathering with family, this well-appointed kitchen serves as the heart of the home. The desirable split-bedroom floor plan creates separation between the primary suite and secondary bedrooms, offering added privacy and flexibility. A dedicated main-floor home office provides a quiet, convenient workspace for remote professionals, entrepreneurs, or anyone seeking a separate study away from the main living areas. One of the home's standout features is the expansive upstairs bonus suite, complete with a private bedroom and full bathroom. Ideal for multigenerational living, an in-law suite, an older teenager, extended-stay guests, or a private media and recreation room, this versatile space adapts to a variety of lifestyles. With three full bathrooms on the main level and a fourth upstairs, the layout offers exceptional convenience for households of different sizes and needs. Enjoy the best of the Florida lifestyle in your private outdoor retreat. The screened-in saltwater swimming pool overlooks tranquil pond views, creating a peaceful backdrop for morning coffee, weekend gatherings, or relaxing evenings at home. The covered lanai extends the living space outdoors, while the water-view setting adds a sense of privacy and serenity rarely found in everyday living. Major improvements provide additional peace of mind, including a ROOF 2021, HVAC system replaced in 2021, a new pool pump and timer installed in October 2026, and dual whole-home surge protectors. The three-car garage offers ample room for vehicles, storage, hobbies, and recreational equipment. Conveniently located in West Sanford near Markham Woods Road, Buckingham Estates offers an appealing balance of privacy, security, and accessibility. Enjoy nearby outdoor recreation along the Seminole Wekiva Trail, local parks, and convenient access to Interstate 4 and State Road 417 for commuting throughout Central Florida. The location also provides access to Seminole County schools, shopping, dining, and everyday conveniences. If you're searching for a move-in-ready luxury home with a private pool, pond views, a home office, a three-car garage, and a flexible in-law or multigenerational suite, this Buckingham Estates residence delivers space, versatility, and the lifestyle today's discerning buyers are looking for. 4 Beds ⋅ 4 Baths ⋅ Buckingham Estates SubDv. ⋅ 32771 Zip Code Luxury Pool Home with Pond Views, In-Law Suite & Home Office in Buckingham Estates, Sanford, FL Looking for a LUXURY POOL HOME in Sanford, Florida, with WATER VIEWS, a private home office, and flexible multigenerational living space? Welcome to this exceptional residence in Buckingham Estates, a sought-after guard-gated community in Seminole County. Featuring 4 bedrooms, 4 full bathrooms, a dedicated main-floor office, a spacious upstairs bonus suite, and a 3-car garage, this home offers the ideal combination of privacy, functionality, and Florida luxury living. Beyond the 24-hour guarded entrance, discover a bright, inviting interior designed for comfortable everyday living and effortless entertaining. The open-concept floor plan connects the expansive family room with a gourmet kitchen featuring upgraded granite countertops, premium cabinetry, and high-end GE Café stainless steel appliances. Whether you're preparing dinner, hosting friends, or gathering with family, this well-appointed kitchen serves as the heart of the home. The desirable split-bedroom floor plan creates separation between the primary suite and secondary bedrooms, offering added privacy and flexibility. A dedicated main-floor home office provides a quiet, convenient workspace for remote professionals, entrepreneurs, or anyone seeking a separate study away from the main living areas. One of the home's standout features is the expansive upstairs bonus suite, complete with a private bedroom and full bathroom. Ideal for multigenerational living, an in-law suite, an older teenager, extended-stay guests, or a private media and recreation room, this versatile space adapts to a variety of lifestyles. With three full bathrooms on the main level and a fourth upstairs, the layout offers exceptional convenience for households of different sizes and needs. Enjoy the best of the Florida lifestyle in your private outdoor retreat. The screened-in saltwater swimming pool overlooks tranquil pond views, creating a peaceful backdrop for morning coffee, weekend gatherings, or relaxing evenings at home. The covered lanai extends the living space outdoors, while the water-view setting adds a sense of privacy and serenity rarely found in everyday living. Major improvements provide additional peace of mind, including a ROOF 2021, HVAC system replaced in 2021, a new pool pump and timer installed in October 2026, and dual whole-home surge protectors. The three-car garage offers ample room for vehicles, storage, hobbies, and recreational equipment. Conveniently located in West Sanford near Markham Woods Road, Buckingham Estates offers an appealing balance of privacy, security, and accessibility. Enjoy nearby outdoor recreation along the Seminole Wekiva Trail, local parks, and convenient access to Interstate 4 and State Road 417 for commuting throughout Central Florida. The location also provides access to Seminole County schools, shopping, dining, and everyday conveniences. If you're searching for a move-in-ready luxury home with a private pool, pond views, a home office, a three-car garage, and a flexible in-law or multigenerational suite, this Buckingham Estates residence delivers space, versatility, and the lifestyle today's discerning buyers are looking for. 6473 Everingham Lane, Sanford
$224,900 Welcome to 1251 Trillium Park Ln, a charming home located in a peaceful, well-maintained community. This inviting home blends modern comforts with classic charm, featuring an exterior with well-manicured landscaping and ample parking right outside the door. Upon entry, you’re greeted by an expansive living area seamlessly connected to a stylish kitchen with sleek cabinetry, stainless-steel appliances, and tons of countertop space. The open layout allows for flexibility, ideal for both relaxation and entertaining, and the large windows provide abundant natural light. The adjacent kitchen is fully equipped with a refrigerator, stove, microwave, and dishwasher, offering both functionality and style. The kitchen flows directly into the outdoor space, offering convenient access through sliding glass doors to a private patio. This home features two full bathrooms, each equipped with a bathtub, providing comfort and practicality. The neutral-toned countertops and sleek finishes create a timeless look, while the spacious layout offers ample room for your daily routine. The home boasts two generously sized bedrooms, each designed to provide a peaceful retreat. Brand new carpeting and neutral walls create a calm, comfortable environment, with large windows allowing for an abundance of natural light. One bedroom is conveniently connected to a private bathroom, enhancing convenience and privacy. The home also features a practical laundry area with a stacked washer and dryer unit, tucked away for easy access, ensuring that laundry day is efficient and hassle-free. Step outside to enjoy the private outdoor space, where a spacious concrete patio provides the perfect spot for outdoor entertaining or simply relaxing in your own serene retreat. The view of the well-maintained landscaping and lush greenery adds to the peaceful ambiance, with easy access to parking and the community. This property offers a perfect blend of comfort, convenience, and style in a peaceful community. Whether you’re entertaining guests or simply relaxing at home, this townhome has everything you need for modern living. Don’t miss the chance to make it yours! 2 Beds ⋅ 3 Baths ⋅ Windsor Lake Twnhms East SubDv. ⋅ 32773 Zip Code Welcome to 1251 Trillium Park Ln, a charming home located in a peaceful, well-maintained community. This inviting home blends modern comforts with classic charm, featuring an exterior with well-manicured landscaping and ample parking right outside the door. Upon entry, you’re greeted by an expansive living area seamlessly connected to a stylish kitchen with sleek cabinetry, stainless-steel appliances, and tons of countertop space. The open layout allows for flexibility, ideal for both relaxation and entertaining, and the large windows provide abundant natural light. The adjacent kitchen is fully equipped with a refrigerator, stove, microwave, and dishwasher, offering both functionality and style. The kitchen flows directly into the outdoor space, offering convenient access through sliding glass doors to a private patio. This home features two full bathrooms, each equipped with a bathtub, providing comfort and practicality. The neutral-toned countertops and sleek finishes create a timeless look, while the spacious layout offers ample room for your daily routine. The home boasts two generously sized bedrooms, each designed to provide a peaceful retreat. Brand new carpeting and neutral walls create a calm, comfortable environment, with large windows allowing for an abundance of natural light. One bedroom is conveniently connected to a private bathroom, enhancing convenience and privacy. The home also features a practical laundry area with a stacked washer and dryer unit, tucked away for easy access, ensuring that laundry day is efficient and hassle-free. Step outside to enjoy the private outdoor space, where a spacious concrete patio provides the perfect spot for outdoor entertaining or simply relaxing in your own serene retreat. The view of the well-maintained landscaping and lush greenery adds to the peaceful ambiance, with easy access to parking and the community. This property offers a perfect blend of comfort, convenience, and style in a peaceful community. Whether you’re entertaining guests or simply relaxing at home, this townhome has everything you need for modern living. Don’t miss the chance to make it yours! 1251 Trillium Park Lane, Sanford
$272,000 Very motivated sellers! Condo in Tuskawilla’s Tuscany Place •Discover comfort and convenience in Winter Springs’ Tuskawilla neighborhood. Tuscany Place is a gated community with a private pool, near Trotwood Park, Cross Seminole Trail, and top-rated schools. •Double Balcony (length of condo) •Corner unit with pool view •Updated kitchen w/stainless steel appliances •New water heater (2023) •New roof (2023) •New AC (2016) •Washer/dryer (2026) •Primary bedroom with walk-in closet, en-suite, and balcony access •Split floor plan for privacy. Seize this opportunity to own a beautifully updated condo in a prime location! FHA Approved Condo complex. 3 Beds ⋅ 2 Baths ⋅ Tuscany Place Ph 1 SubDv. ⋅ 32708 Zip Code Very motivated sellers! Condo in Tuskawilla’s Tuscany Place •Discover comfort and convenience in Winter Springs’ Tuskawilla neighborhood. Tuscany Place is a gated community with a private pool, near Trotwood Park, Cross Seminole Trail, and top-rated schools. •Double Balcony (length of condo) •Corner unit with pool view •Updated kitchen w/stainless steel appliances •New water heater (2023) •New roof (2023) •New AC (2016) •Washer/dryer (2026) •Primary bedroom with walk-in closet, en-suite, and balcony access •Split floor plan for privacy. Seize this opportunity to own a beautifully updated condo in a prime location! FHA Approved Condo complex. 600 Northern Way Unit 1608, Winter Springs
$379,999 ** Exceptional Opportunity in The Springs: Bring Your Vision to Life! Rarely available, this spacious 3-bedroom, 2-bathroom townhome offers the perfect canvas to create your dream space in one of Longwood’s most coveted, spring-fed communities. *** Why You’ll Love This Home: * **Prime Potential:** A fantastic opportunity to build immediate equity. Bring your vision and custom touches to this well-loved property. * **Ideal Layout:** Featuring a spacious, functional floor plan designed for effortless entertaining. * **Classic Charm:** Highlights include a beautiful fireplace in the formal living room, perfect for cozy evenings. * **Legendary Lifestyle:** Enjoy the unparalleled amenities and serene atmosphere that make living in The Springs so highly sought after. **Property Details:** * **Bedrooms:** 3 * **Bathrooms:** 2 * **Condition:** Offered **AS-IS**. * **Note:** All room measurements are to be verified by the buyer. This home is priced to move and offers an incredible foundation for your next chapter. Don't miss out on this prime Longwood gem—contact us today to schedule your private tour! 3 Beds ⋅ 2 Baths ⋅ Springs Glenwood Village Sec 1 Rev The SubDv. ⋅ 32779 Zip Code ** Exceptional Opportunity in The Springs: Bring Your Vision to Life! Rarely available, this spacious 3-bedroom, 2-bathroom townhome offers the perfect canvas to create your dream space in one of Longwood’s most coveted, spring-fed communities. *** Why You’ll Love This Home: * **Prime Potential:** A fantastic opportunity to build immediate equity. Bring your vision and custom touches to this well-loved property. * **Ideal Layout:** Featuring a spacious, functional floor plan designed for effortless entertaining. * **Classic Charm:** Highlights include a beautiful fireplace in the formal living room, perfect for cozy evenings. * **Legendary Lifestyle:** Enjoy the unparalleled amenities and serene atmosphere that make living in The Springs so highly sought after. **Property Details:** * **Bedrooms:** 3 * **Bathrooms:** 2 * **Condition:** Offered **AS-IS**. * **Note:** All room measurements are to be verified by the buyer. This home is priced to move and offers an incredible foundation for your next chapter. Don't miss out on this prime Longwood gem—contact us today to schedule your private tour! 104 Juniper Lane, Longwood
$148,000 Bright, fully renovated 1-bedroom, 1-bath unit offering comfort, convenience, and strong investment potential. In the gated community of Oasis at Pearl Lake in Altamonte Springs an ideal neighborhood for families.... The open layout creates a welcoming living space, complemented by modern finishes and abundant natural light. The bedroom features a generously sized walk-in closet, and the unit includes the convenience of an in-unit washer and dryer..... Ideal for both investors and end users, this property is located in a well-maintained community that offers desirable amenities, including a fitness center, club house, pools, tennis courts... The HOA covers water service and provides weekly pest control, helping to simplify ownership and reduce monthly expenses..... Whether you are looking for a low-maintenance primary residence or a rental-ready investment, this unit presents an excellent opportunity in a centrally located community. 1 Beds ⋅ 1 Baths ⋅ Oasis At Pearl Lake A Condo SubDv. ⋅ 32714 Zip Code Bright, fully renovated 1-bedroom, 1-bath unit offering comfort, convenience, and strong investment potential. In the gated community of Oasis at Pearl Lake in Altamonte Springs an ideal neighborhood for families.... The open layout creates a welcoming living space, complemented by modern finishes and abundant natural light. The bedroom features a generously sized walk-in closet, and the unit includes the convenience of an in-unit washer and dryer..... Ideal for both investors and end users, this property is located in a well-maintained community that offers desirable amenities, including a fitness center, club house, pools, tennis courts... The HOA covers water service and provides weekly pest control, helping to simplify ownership and reduce monthly expenses..... Whether you are looking for a low-maintenance primary residence or a rental-ready investment, this unit presents an excellent opportunity in a centrally located community. 236 Afton Square Unit 305, Altamonte Springs
$489,000 Come see one of the most desirable units in Fountain Park. With only a handful built, this 4 story unit features 3 private terraces for sitting outside and looking over the beautiful grounds and the surrounding area. A feature rarely found in condo's or townhomes. And if you're not into walking up stairs, no worries, each floor can be accessed by your own private elevator. Recently inspected, this units elevator has been full serviced and is completely updated to be safe and dependable. If a beautiful Kitchen is your wish, this one is not to be missed. Recently remodeled, it features all Stainless appliances, dark elegant wood cabinets all accented with a marble backsplash set behind the Quartz counter tops. You'll also find a large Island that comfortably seats 4 and provides extra storage and the pull out microwave. The living room is next to the kitchen which makes for a great entertaining space. Crown Molding and Hard wood floors are used in the main areas of the house with Tile for the floors and granite counter tops in the 4.5 baths rooms. Designed to allow for flexible and or multi generational living, the floor plan a ground floor bedroom with ensuite bath can also be used as an in-law suite or as an office. The bonus room on the upper level also has a full bath and 2 of the terraces are adjoining. The larger rear terrace has power and water that could be used for a summer kitchen. If it's amenities and easy of living you're after, Fountain Park might be for you. With a large Clubhouse, on site management, guarded entry front gate, resort style pool, fitness gym, walking trails, Dog Walk park, tennis and Pickleball, and more, you'll find something for almost everyone. Located in the heart of Central Florida, you're within an hour of the theme parks, the beach, and many more local attractions. And not to be forgotten are our 3 hospitals within 10 minutes of your front gate. So if you're looking for a luxury life style, you need to come see 4516 Messina Dr. 3 Beds ⋅ 6 Baths ⋅ Fountain Parke At Lake Mary SubDv. ⋅ 32746 Zip Code Come see one of the most desirable units in Fountain Park. With only a handful built, this 4 story unit features 3 private terraces for sitting outside and looking over the beautiful grounds and the surrounding area. A feature rarely found in condo's or townhomes. And if you're not into walking up stairs, no worries, each floor can be accessed by your own private elevator. Recently inspected, this units elevator has been full serviced and is completely updated to be safe and dependable. If a beautiful Kitchen is your wish, this one is not to be missed. Recently remodeled, it features all Stainless appliances, dark elegant wood cabinets all accented with a marble backsplash set behind the Quartz counter tops. You'll also find a large Island that comfortably seats 4 and provides extra storage and the pull out microwave. The living room is next to the kitchen which makes for a great entertaining space. Crown Molding and Hard wood floors are used in the main areas of the house with Tile for the floors and granite counter tops in the 4.5 baths rooms. Designed to allow for flexible and or multi generational living, the floor plan a ground floor bedroom with ensuite bath can also be used as an in-law suite or as an office. The bonus room on the upper level also has a full bath and 2 of the terraces are adjoining. The larger rear terrace has power and water that could be used for a summer kitchen. If it's amenities and easy of living you're after, Fountain Park might be for you. With a large Clubhouse, on site management, guarded entry front gate, resort style pool, fitness gym, walking trails, Dog Walk park, tennis and Pickleball, and more, you'll find something for almost everyone. Located in the heart of Central Florida, you're within an hour of the theme parks, the beach, and many more local attractions. And not to be forgotten are our 3 hospitals within 10 minutes of your front gate. So if you're looking for a luxury life style, you need to come see 4516 Messina Dr. 4516 Messina Drive, Lake Mary
$170,000 PRICE IMPROVEMENT — Now $170,000! Exceptional opportunity to own a beautifully renovated condo in one of Altamonte Springs' most desirable communities. Nestled in a prime location that perfectly blends convenience and tranquility, this spacious 3-bedroom, 2-bathroom unit offers comfort, style, and outstanding amenities. Step inside to an inviting open-concept floor plan, ideal for both entertaining and everyday living. The modern kitchen features stainless steel appliances, elegant countertops, and ample cabinet space, seamlessly flowing into the bright living room. Large windows fill the home with natural light, while the private balcony offers serene views of the surrounding green space. The primary suite includes an ensuite bathroom for added privacy. The second bedroom sits conveniently next to the second bathroom and features a built-in study area — perfect for work or school. The third bedroom is ideal for guests or a home office. Additional highlights include in-unit laundry, elevator access, and resort-style amenities such as a community pool, tennis courts, and a scenic pond where residents enjoy kayaking and relaxing by the water. Completely renovated in 2022 with a new kitchen, new bathrooms, new plumbing, new flooring, and fresh interior paint — this move-in-ready gem won't last. Schedule your private showing today! 3 Beds ⋅ 2 Baths ⋅ Lake Lotus Club 3 A Condo SubDv. ⋅ 32714 Zip Code PRICE IMPROVEMENT — Now $170,000! Exceptional opportunity to own a beautifully renovated condo in one of Altamonte Springs' most desirable communities. Nestled in a prime location that perfectly blends convenience and tranquility, this spacious 3-bedroom, 2-bathroom unit offers comfort, style, and outstanding amenities. Step inside to an inviting open-concept floor plan, ideal for both entertaining and everyday living. The modern kitchen features stainless steel appliances, elegant countertops, and ample cabinet space, seamlessly flowing into the bright living room. Large windows fill the home with natural light, while the private balcony offers serene views of the surrounding green space. The primary suite includes an ensuite bathroom for added privacy. The second bedroom sits conveniently next to the second bathroom and features a built-in study area — perfect for work or school. The third bedroom is ideal for guests or a home office. Additional highlights include in-unit laundry, elevator access, and resort-style amenities such as a community pool, tennis courts, and a scenic pond where residents enjoy kayaking and relaxing by the water. Completely renovated in 2022 with a new kitchen, new bathrooms, new plumbing, new flooring, and fresh interior paint — this move-in-ready gem won't last. Schedule your private showing today! 1036 Bonaire Drive Unit 2836, Altamonte Springs
$450,000 Huge 4-bedroom home located in a secure gated community in a highly convenient location near historic downtown Sanford, the Orlando metro area, and the beaches. This two-story contemporary home features an open, split-bedroom floor plan with the spacious primary suite and large in-suite bath conveniently located downstairs. Upstairs you’ll find three generously sized guest bedrooms, an additional full bathroom, and a massive 22x19 bonus/flex room—ideal for a media room, home office, or playroom. The eat-in kitchen offers tile flooring, granite countertops, ample cabinetry, generous counter space, and a breakfast bar overlooking the family room with real wood floors. Downstairs also includes formal living and dining rooms, also with wood flooring, a tiled interior laundry/utility room, a convenient half bathroom, and numerous decorator touches throughout, creating an inviting and functional layout. Outside, enjoy lush tropical landscaping and a private backyard with a patio area perfect for BBQs and entertaining. Ideally located close to shopping, the airport, and top-rated schools. And no insurance issues here—both the roof and AC were replaced in 2017 and the house is in great condition. This home shows beautifully and is priced right! 4 Beds ⋅ 3 Baths ⋅ Bakers Crossing Ph 1 SubDv. ⋅ 32773 Zip Code Huge 4-bedroom home located in a secure gated community in a highly convenient location near historic downtown Sanford, the Orlando metro area, and the beaches. This two-story contemporary home features an open, split-bedroom floor plan with the spacious primary suite and large in-suite bath conveniently located downstairs. Upstairs you’ll find three generously sized guest bedrooms, an additional full bathroom, and a massive 22x19 bonus/flex room—ideal for a media room, home office, or playroom. The eat-in kitchen offers tile flooring, granite countertops, ample cabinetry, generous counter space, and a breakfast bar overlooking the family room with real wood floors. Downstairs also includes formal living and dining rooms, also with wood flooring, a tiled interior laundry/utility room, a convenient half bathroom, and numerous decorator touches throughout, creating an inviting and functional layout. Outside, enjoy lush tropical landscaping and a private backyard with a patio area perfect for BBQs and entertaining. Ideally located close to shopping, the airport, and top-rated schools. And no insurance issues here—both the roof and AC were replaced in 2017 and the house is in great condition. This home shows beautifully and is priced right! 221 Belgian Way, Sanford
$275,000 Virtually Staged. Discover the charm of this inviting one-story townhome tucked away on a peaceful cul-de-sac, offering exceptional privacy, minimal traffic, and a true sense of retreat. The HOA has recently painted the home a lovely blue, adding fresh, welcoming curb appeal. Surrounded by mature, well-kept landscaping, the home is nestled within a beautifully maintained community that enhances both its appearance and everyday comfort. Enjoy the serenity of the screened-in porch, perfect for morning coffee, relaxing evenings, or simply savoring Florida’s year-round outdoor living in comfort. Make this your primary residence or if you are a snowbird this is a beautiful warm retreat from the cold. 2 Beds ⋅ 2 Baths ⋅ Governors Point Ph 1 SubDv. ⋅ 32779 Zip Code Virtually Staged. Discover the charm of this inviting one-story townhome tucked away on a peaceful cul-de-sac, offering exceptional privacy, minimal traffic, and a true sense of retreat. The HOA has recently painted the home a lovely blue, adding fresh, welcoming curb appeal. Surrounded by mature, well-kept landscaping, the home is nestled within a beautifully maintained community that enhances both its appearance and everyday comfort. Enjoy the serenity of the screened-in porch, perfect for morning coffee, relaxing evenings, or simply savoring Florida’s year-round outdoor living in comfort. Make this your primary residence or if you are a snowbird this is a beautiful warm retreat from the cold. 519 Stanton Place, Longwood
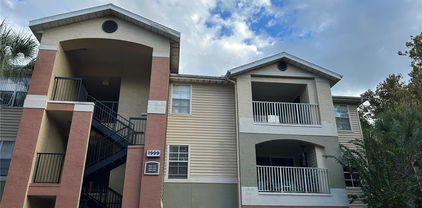
$185,000 **Just reduced!** Welcome home to this 2-bedroom, 2-bath condo in the Heart of Oviedo. Located in one of Oviedo's most desirable communities, The Villas of Lakeside. The home boasts a split floor plan with a separate dining room and family room separating the bedrooms. Each bedroom offers ample space, natural light, and walk-in closets. The primary bedroom includes a private bathroom and walk-in closet for added comfort. Enjoy your morning coffee or unwind in the evening on your private screened balcony. Additional highlights include your own single-car garage and community amenities such as a community pool, tennis courts, fitness center, playground, and clubhouse. Conveniently located close to shopping, dining, and major highways, this condo combines comfort and convenience. 2 Beds ⋅ 2 Baths ⋅ Villas At Lakeside A Condo SubDv. ⋅ 32765 Zip Code **Just reduced!** Welcome home to this 2-bedroom, 2-bath condo in the Heart of Oviedo. Located in one of Oviedo's most desirable communities, The Villas of Lakeside. The home boasts a split floor plan with a separate dining room and family room separating the bedrooms. Each bedroom offers ample space, natural light, and walk-in closets. The primary bedroom includes a private bathroom and walk-in closet for added comfort. Enjoy your morning coffee or unwind in the evening on your private screened balcony. Additional highlights include your own single-car garage and community amenities such as a community pool, tennis courts, fitness center, playground, and clubhouse. Conveniently located close to shopping, dining, and major highways, this condo combines comfort and convenience. 1999 Summer Club Drive Unit 313, Oviedo
$135,000 2-bedroom, 2-bathrooms condo, this unit used to be 2 separate single units combined into one 2/2, Tile floor throughout. Unbeatable location in the heart of Altamonte Springs, walking distance to Cranes Rost park Lakeside area featuring a walking path, plaza with fountain show & amphitheater for outdoor events. Building was recently painted, Community is located just a couple blocks of East-West Interstate-4 and 436 , minutes to Altamonte mall, walking distance to entertainment, dining, shopping Community perks, ideal for Investors, renters love this convenient location, first-time buyers, downsizers. Very well maintained community loaded with amenities, multiple swimming pools, tennis courts, shuffleboard, a car wash station, on-site laundry facility, and green areas great for relaxing. 2 Beds ⋅ 2 Baths ⋅ Waterside At Cranes Roost A Condo Community SubDv. ⋅ 32701 Zip Code 2-bedroom, 2-bathrooms condo, this unit used to be 2 separate single units combined into one 2/2, Tile floor throughout. Unbeatable location in the heart of Altamonte Springs, walking distance to Cranes Rost park Lakeside area featuring a walking path, plaza with fountain show & amphitheater for outdoor events. Building was recently painted, Community is located just a couple blocks of East-West Interstate-4 and 436 , minutes to Altamonte mall, walking distance to entertainment, dining, shopping Community perks, ideal for Investors, renters love this convenient location, first-time buyers, downsizers. Very well maintained community loaded with amenities, multiple swimming pools, tennis courts, shuffleboard, a car wash station, on-site laundry facility, and green areas great for relaxing. 139 Oyster Bay Circle Unit 340, Altamonte Springs
$310,000 UPDATES ARE COMPLETED AND WE ARE BACK ON THE MARKET!!!! Cozy home nestled in quiet family community of Hidden Lake Villas where you are close to elementary, middle and high schools and Seminole College, close to shopping, restaurants, Sun rail and downtown Lake Mary & Sanford International Airport, hospitals and medical Centers. This lovely community features low HOA fees of $ 430 per year which includes: Tennis Courts, Pickle Ball courts, swimming pool overlooking the Lake, fishing, canoeing, dog park, sidewalks. This Villa has been remodeled, Kitchen, bathroom, ceramic tile throughout, roof, water heater, A/C system, windows, sliding door, no popcorn ceilings. Large yard with a one car garage with new lift. Call agent for private showing. BRAND NEW DRIVEWAY!!! 3 Beds ⋅ 2 Baths ⋅ Hidden Lake Villas Ph 3 SubDv. ⋅ 32773 Zip Code UPDATES ARE COMPLETED AND WE ARE BACK ON THE MARKET!!!! Cozy home nestled in quiet family community of Hidden Lake Villas where you are close to elementary, middle and high schools and Seminole College, close to shopping, restaurants, Sun rail and downtown Lake Mary & Sanford International Airport, hospitals and medical Centers. This lovely community features low HOA fees of $ 430 per year which includes: Tennis Courts, Pickle Ball courts, swimming pool overlooking the Lake, fishing, canoeing, dog park, sidewalks. This Villa has been remodeled, Kitchen, bathroom, ceramic tile throughout, roof, water heater, A/C system, windows, sliding door, no popcorn ceilings. Large yard with a one car garage with new lift. Call agent for private showing. BRAND NEW DRIVEWAY!!! 148 Sabal Palm Court, Sanford
$689,000 Virtually Staged. PRICE REDUCTION! This 4 bedroom, 3.5 bathroom pool home is the kind of home that makes outdoor lovers feel like they finally found their place. Set on over half an acre with peaceful pond frontage and wide-open water views, this property delivers the serenity of lake living with the convenience of Seminole County’s most coveted amenities. Whether your ideal afternoon is launching a boat, paddling the Wekiva River, or unwinding while deer stroll through the yard, this address puts nature at your doorstep. The home has been thoughtfully updated to support a low-maintenance lifestyle. Fresh 2025 interior and exterior paint, a newer roof 2022, upgraded windows and doors installed in 2024, and a paver driveway and pool deck added in 2020 create a clean, modern feel. Inside, newer appliances and a 2019 AC system support comfort year-round. Two master suites provide flexibility, including the option for a mother-in-law suite or multi-generational living. A massive picture window frames the water perfectly, giving the living spaces a tranquil, postcard-worthy backdrop. Your oversized pool comes heated, with a pool heater installed 2024. The neighborhood is a rare gem for active residents. Enjoy three community parks, private Wekiva River access, members-only Lake Brantley beach and boat ramp, and more than ten tennis and pickleball courts. With Wekiva Springs State Park just moments away, adventure comes standard. For buyers who crave space, privacy, and a lifestyle built around the outdoors, this home is the invitation you have been waiting for. 4 Beds ⋅ 4 Baths ⋅ Sweetwater Oaks Sec 04 SubDv. ⋅ 32779 Zip Code Virtually Staged. PRICE REDUCTION! This 4 bedroom, 3.5 bathroom pool home is the kind of home that makes outdoor lovers feel like they finally found their place. Set on over half an acre with peaceful pond frontage and wide-open water views, this property delivers the serenity of lake living with the convenience of Seminole County’s most coveted amenities. Whether your ideal afternoon is launching a boat, paddling the Wekiva River, or unwinding while deer stroll through the yard, this address puts nature at your doorstep. The home has been thoughtfully updated to support a low-maintenance lifestyle. Fresh 2025 interior and exterior paint, a newer roof 2022, upgraded windows and doors installed in 2024, and a paver driveway and pool deck added in 2020 create a clean, modern feel. Inside, newer appliances and a 2019 AC system support comfort year-round. Two master suites provide flexibility, including the option for a mother-in-law suite or multi-generational living. A massive picture window frames the water perfectly, giving the living spaces a tranquil, postcard-worthy backdrop. Your oversized pool comes heated, with a pool heater installed 2024. The neighborhood is a rare gem for active residents. Enjoy three community parks, private Wekiva River access, members-only Lake Brantley beach and boat ramp, and more than ten tennis and pickleball courts. With Wekiva Springs State Park just moments away, adventure comes standard. For buyers who crave space, privacy, and a lifestyle built around the outdoors, this home is the invitation you have been waiting for. 204 Blue Lake Drive, Longwood
$220,000 Great opportunity on located ground floor on the 1st floor at Bona Vista gated community.- Make an appointment to see this unit and be ready to fall in love with it! 2 Bedroom, 2 enlarge bathroom and bonus room with a closet that could be used as the 3rd bedroom. This condo stand out from the rest. HOA fees includes gated Community with a Resort Style pool and Spa, outdoor picnic and grill areas, Enclosed under AC a multi sports court, racquetball room and additional exercise room. Have also a convenient car wash, lush landscaping, fully equipped fitness center, laundry area and playground. Fantastic location with convenient access to shopping, dining and major highways. Costco around the corner! And other mayor shopping stores. 2 Beds ⋅ 2 Baths ⋅ Bona Vista Condo SubDv. ⋅ 32714 Zip Code Great opportunity on located ground floor on the 1st floor at Bona Vista gated community.- Make an appointment to see this unit and be ready to fall in love with it! 2 Bedroom, 2 enlarge bathroom and bonus room with a closet that could be used as the 3rd bedroom. This condo stand out from the rest. HOA fees includes gated Community with a Resort Style pool and Spa, outdoor picnic and grill areas, Enclosed under AC a multi sports court, racquetball room and additional exercise room. Have also a convenient car wash, lush landscaping, fully equipped fitness center, laundry area and playground. Fantastic location with convenient access to shopping, dining and major highways. Costco around the corner! And other mayor shopping stores. 822 Camargo Way Unit 105, Altamonte Springs
$230,000 Welcome to this exquisite 2 bedroom, 2 bathroom condo nestled in the gated & highly desirable Notting Hill community of Lake Mary. This stunning unit offers a perfect blend of elegance and modernity, with luxurious finishes throughout. As you step inside, you'll be greeted by a spacious and inviting living area that seamlessly flows into a well-appointed dining space. The living room opens up to a beautiful balcony, where you can enjoy a refreshing breeze while enjoying your morning coffee. The kitchen is equipped with elegant granite countertops, stainless steel appliances, and plenty of cabinet space for all your cooking needs. The master bedroom is a private sanctuary, complete with an en-suite bathroom featuring the same luxurious granite countertops and double vanity sinks complemented by large-sized vanity mirrors. The master suite also offers a generous walk-in closet, a rare find for a living space! From the moment you step into the community. you'll be enveloped in a sense of relaxation and luxury. Neighborhood amenities include a pristine swimming pool, jacuzzi, a well-equipped fitness center, tennis courts, playground and meticulously landscaped grounds. With access to local parks, the Seminole Trail, shopping & fitness centers, and awesome local dining options, you're gonna love living here! Easy access to vibrant downtown Orlando & picturesque Daytona beaches via I4 and 417 highways. Be in Downtown Orlando in 25 minutes; Daytona & New Smyrna Beach as well as Disney, Seaworld, & Universal Studios in less than hour! Schedule your tour today! 2 Beds ⋅ 2 Baths ⋅ 32746 Zip Code Welcome to this exquisite 2 bedroom, 2 bathroom condo nestled in the gated & highly desirable Notting Hill community of Lake Mary. This stunning unit offers a perfect blend of elegance and modernity, with luxurious finishes throughout. As you step inside, you'll be greeted by a spacious and inviting living area that seamlessly flows into a well-appointed dining space. The living room opens up to a beautiful balcony, where you can enjoy a refreshing breeze while enjoying your morning coffee. The kitchen is equipped with elegant granite countertops, stainless steel appliances, and plenty of cabinet space for all your cooking needs. The master bedroom is a private sanctuary, complete with an en-suite bathroom featuring the same luxurious granite countertops and double vanity sinks complemented by large-sized vanity mirrors. The master suite also offers a generous walk-in closet, a rare find for a living space! From the moment you step into the community. you'll be enveloped in a sense of relaxation and luxury. Neighborhood amenities include a pristine swimming pool, jacuzzi, a well-equipped fitness center, tennis courts, playground and meticulously landscaped grounds. With access to local parks, the Seminole Trail, shopping & fitness centers, and awesome local dining options, you're gonna love living here! Easy access to vibrant downtown Orlando & picturesque Daytona beaches via I4 and 417 highways. Be in Downtown Orlando in 25 minutes; Daytona & New Smyrna Beach as well as Disney, Seaworld, & Universal Studios in less than hour! Schedule your tour today! 246 Villa Di Este Terrace Unit 200, Lake Mary
$242,000 Welcome to this charming 2-bedroom, 2.5-bathroom END-UNIT townhome located in the established Jamestown Village community of Altamonte Springs. Offering 1,328 square feet of comfortable living space, this two-story home features thoughtful updates throughout including a 2022 ROOF, NEWER LUXURY VINLY FLOORING, NEWER BASEBOARDS, and FRESH PAINT. The first floor features an open kitchen with NEWER STAINLESS STEEL APPLIANCES including a refrigerator, dishwasher, and oven, along with updated cabinet hardware. Those who love to entertain, will appreciate the OPEN-CONCEPT DESIGN creating the perfect space to welcome friends and family. Just off the living room is a fenced-in yard and there’s also a powder bath on the first floor for added convenience. Upstairs, the primary suite features a RENOVATED BATHROOM with marble-looking tile, a newer vanity, and quartz countertops. There are also dual closets for extra storage space. The second bedroom can double as an office and has an ensuite bathroom complete with a shower/bath combo. Residents of Jamestown Village enjoy access to a community pool, exterior maintenance covered by the HOA, and a location that can’t be beat—perfectly positioned between I-4, 434, and 436, offering quick access to endless dining, shopping, and conveniences including Publix, Target, Costco, and Crunch Fitness. ZONED FOR highly regarded LAKE BRANTLEY HIGH SCHOOL, and only minutes to Wekiwa Springs State Park, this townhome offers a fantastic opportunity for anyone looking to move in or build their investment portfolio. 2 Beds ⋅ 3 Baths ⋅ Jamestown Village Unit 1 SubDv. ⋅ 32714 Zip Code Welcome to this charming 2-bedroom, 2.5-bathroom END-UNIT townhome located in the established Jamestown Village community of Altamonte Springs. Offering 1,328 square feet of comfortable living space, this two-story home features thoughtful updates throughout including a 2022 ROOF, NEWER LUXURY VINLY FLOORING, NEWER BASEBOARDS, and FRESH PAINT. The first floor features an open kitchen with NEWER STAINLESS STEEL APPLIANCES including a refrigerator, dishwasher, and oven, along with updated cabinet hardware. Those who love to entertain, will appreciate the OPEN-CONCEPT DESIGN creating the perfect space to welcome friends and family. Just off the living room is a fenced-in yard and there’s also a powder bath on the first floor for added convenience. Upstairs, the primary suite features a RENOVATED BATHROOM with marble-looking tile, a newer vanity, and quartz countertops. There are also dual closets for extra storage space. The second bedroom can double as an office and has an ensuite bathroom complete with a shower/bath combo. Residents of Jamestown Village enjoy access to a community pool, exterior maintenance covered by the HOA, and a location that can’t be beat—perfectly positioned between I-4, 434, and 436, offering quick access to endless dining, shopping, and conveniences including Publix, Target, Costco, and Crunch Fitness. ZONED FOR highly regarded LAKE BRANTLEY HIGH SCHOOL, and only minutes to Wekiwa Springs State Park, this townhome offers a fantastic opportunity for anyone looking to move in or build their investment portfolio. 707 Saint Matthew Circle, Altamonte Springs
$289,000 Updated property with tenant in place until 3/31/26. 3 bedrooms 2 bathroom, and half bath on first floor. Property conveniently located and backs on to community pool area. Washer and dryer located in the attached garage. Gated community with pool, tennis courts, playground and much more. 3 Beds ⋅ 4 Baths ⋅ Oak Harbour Sec 3 A Condo SubDv. ⋅ 32701 Zip Code Updated property with tenant in place until 3/31/26. 3 bedrooms 2 bathroom, and half bath on first floor. Property conveniently located and backs on to community pool area. Washer and dryer located in the attached garage. Gated community with pool, tennis courts, playground and much more. 626 Red Oak Circle Unit 110, Altamonte Springs
$325,000 This beautiful 3 bedroom 2.5 Baths townhome is located in a gated community in Seminole County. This home has been well maintained, very nice, and has lots of potential. The downstairs features a decent size living room, kitchen with eat in dinning area, and a half bath for guest use. The kitchen is fully equipped with stainless appliances, granite counter tops and cabinet space. You can step outside for fresh air onto the patio through the sliding glass doors in the kitchen area, this makes outdoor entertaining easy for kitchen access as well. The upstairs area of this townhome features the master bedroom with master bath, that includes a stand up shower and a separate garden tub, great for soaking. The additional 2 bedrooms are just right amount of space for comfort and they share a full size bathroom with shower/tub combo. Minutes away from major highway, shopping plazas and dinning. The community also offers features such as playground, pool and gated coded entry. 3 Beds ⋅ 3 Baths ⋅ Reserve At Loch Lake SubDv. ⋅ 32773 Zip Code This beautiful 3 bedroom 2.5 Baths townhome is located in a gated community in Seminole County. This home has been well maintained, very nice, and has lots of potential. The downstairs features a decent size living room, kitchen with eat in dinning area, and a half bath for guest use. The kitchen is fully equipped with stainless appliances, granite counter tops and cabinet space. You can step outside for fresh air onto the patio through the sliding glass doors in the kitchen area, this makes outdoor entertaining easy for kitchen access as well. The upstairs area of this townhome features the master bedroom with master bath, that includes a stand up shower and a separate garden tub, great for soaking. The additional 2 bedrooms are just right amount of space for comfort and they share a full size bathroom with shower/tub combo. Minutes away from major highway, shopping plazas and dinning. The community also offers features such as playground, pool and gated coded entry. 3026 Victoria Glen Drive, Sanford
$177,000 Virtually Staged. Fantastic price for this cute 3-bedroom, 2 bath, 2nd floor condo in the heart of Lake Mary. Great for first time home buyers or investors. Unit features a near the entrance laundry area. Spacious floor plan, large bedrooms with walk-in closets, a balcony and more. Valet trash service also included. Enjoy the resort style pools and hot tub, club house with a sundeck and a state-of-the-art fitness and cardio center. Freshwater lake for canoeing and a fishing pier, tennis courts, gazebo grill area and picnic station, shuffleboard and a playground for the little ones. This gated community also has an on-site carwash and laundry facility. Conveniently located near schools, shopping, dining, area attractions, beaches & easy access to I-4 and other major roads and highways. WORTH A LOOK! Schedule a private showing TODAY. **All information is deemed reliable but not guaranteed, buyer and agent are advised to verify any and all info, taxes, HOA fees, all restrictions, room sizes, square footage, and unit size. SOLD AS IS. 3 Beds ⋅ 2 Baths ⋅ Regency Park At Lake Mary A Condo SubDv. ⋅ 32746 Zip Code Virtually Staged. Fantastic price for this cute 3-bedroom, 2 bath, 2nd floor condo in the heart of Lake Mary. Great for first time home buyers or investors. Unit features a near the entrance laundry area. Spacious floor plan, large bedrooms with walk-in closets, a balcony and more. Valet trash service also included. Enjoy the resort style pools and hot tub, club house with a sundeck and a state-of-the-art fitness and cardio center. Freshwater lake for canoeing and a fishing pier, tennis courts, gazebo grill area and picnic station, shuffleboard and a playground for the little ones. This gated community also has an on-site carwash and laundry facility. Conveniently located near schools, shopping, dining, area attractions, beaches & easy access to I-4 and other major roads and highways. WORTH A LOOK! Schedule a private showing TODAY. **All information is deemed reliable but not guaranteed, buyer and agent are advised to verify any and all info, taxes, HOA fees, all restrictions, room sizes, square footage, and unit size. SOLD AS IS. 2548 Grassy Point Drive Unit 202, Lake Mary
$199,000 Virtually Staged. Move-in ready 2-bedroom, 2-bathroom single-level townhome in the heart of Winter Springs! Enjoy an updated kitchen with granite countertops, freshly painted interior, and new flooring. Relax on the screened and tiled lanai overlooking serene greenspace. This quiet, secluded community offers two assigned parking spaces and a community pool just steps from your front door. The HOA just installed brand new roofs throughout the community. Residents enjoy amenities including community pool, tennis courts, lush parks, and scenic walking trails throughout the neighborhood. Conveniently located near shopping, dining, entertainment, major highways, and all the area’s conveniences. 2 Beds ⋅ 2 Baths ⋅ Cypress Club SubDv. ⋅ 32708 Zip Code Virtually Staged. Move-in ready 2-bedroom, 2-bathroom single-level townhome in the heart of Winter Springs! Enjoy an updated kitchen with granite countertops, freshly painted interior, and new flooring. Relax on the screened and tiled lanai overlooking serene greenspace. This quiet, secluded community offers two assigned parking spaces and a community pool just steps from your front door. The HOA just installed brand new roofs throughout the community. Residents enjoy amenities including community pool, tennis courts, lush parks, and scenic walking trails throughout the neighborhood. Conveniently located near shopping, dining, entertainment, major highways, and all the area’s conveniences. 506 Club Drive, Winter Springs
$120,000 **ATTENTION INVESTORS** Take advantage of this great opportunity and Add this income producing property to your portfolio with tenant in place. Corner unit 1 bed 1 bath condo with new laminate floors and granite countertops. This second floor unit means there is no one above you and has a pool view located steps away. The mailbox and pool are only a few steps away. Location is walking distances to Publix, Starbucks and many other stores. It is also just a 10 min drive to Full Sail University and a 30 minute drive to the parks. Best location in Orlando! Best Return available! 1 Beds ⋅ 1 Baths ⋅ Carrington Park A Condo SubDv. ⋅ 32751 Zip Code **ATTENTION INVESTORS** Take advantage of this great opportunity and Add this income producing property to your portfolio with tenant in place. Corner unit 1 bed 1 bath condo with new laminate floors and granite countertops. This second floor unit means there is no one above you and has a pool view located steps away. The mailbox and pool are only a few steps away. Location is walking distances to Publix, Starbucks and many other stores. It is also just a 10 min drive to Full Sail University and a 30 minute drive to the parks. Best location in Orlando! Best Return available! 2517 Caper Lane Unit 205, Maitland
$135,000 Virtually Staged. Welcome to your new home or investment property in the highly desired area of Altamonte Springs! This spacious 2-bedroom, 2-bathroom condo offers comfort and convenience along with excellent investment potential. Inside, you'll find an open and natural flowing layout with newer laminate flooring, natural light, and a washroom with washer and dryer. The patio and living area are enjoyably situated, providing views of the lush greenery on community grounds providing further peace and relaxation. Located on the second floor, this residence ensures privacy in the well-maintained community of The Landing with a low HOA fee, adding value for both residents and investors. This unit is currently tenant occupied with rent at $1,350. This highly sought after location is close to top-rated schools, desired shopping centers and stores such as Publix, Walmart, Costco, Home Depot, Lowe's, The Altamonte Springs Mall, as well as popular restaurants and major highways such as I-4, 436, 434, 414, and 429. This unit is currently leased until 3/2026 and offers strong returns for investors. Whether you're seeking a new home or a high-performing investment, this condo is spacious, comfy, convenient, low-maintenance, and desirably situated. Don’t miss this opportunity! This is a Cash Only opportunity. 2 Beds ⋅ 2 Baths ⋅ Landing A Condo SubDv. ⋅ 32714 Zip Code Virtually Staged. Welcome to your new home or investment property in the highly desired area of Altamonte Springs! This spacious 2-bedroom, 2-bathroom condo offers comfort and convenience along with excellent investment potential. Inside, you'll find an open and natural flowing layout with newer laminate flooring, natural light, and a washroom with washer and dryer. The patio and living area are enjoyably situated, providing views of the lush greenery on community grounds providing further peace and relaxation. Located on the second floor, this residence ensures privacy in the well-maintained community of The Landing with a low HOA fee, adding value for both residents and investors. This unit is currently tenant occupied with rent at $1,350. This highly sought after location is close to top-rated schools, desired shopping centers and stores such as Publix, Walmart, Costco, Home Depot, Lowe's, The Altamonte Springs Mall, as well as popular restaurants and major highways such as I-4, 436, 434, 414, and 429. This unit is currently leased until 3/2026 and offers strong returns for investors. Whether you're seeking a new home or a high-performing investment, this condo is spacious, comfy, convenient, low-maintenance, and desirably situated. Don’t miss this opportunity! This is a Cash Only opportunity. 637 Buoy Lane Unit 203, Altamonte Springs
$165,786 Two bed 2 bath. New bathrooms with marble counter.. New flooring, new lights, 2 crystal chandeliers. New ceiling fans. 5.75 inch baseboard. New Ac 2024. Brand new kitchen.New counters, new hard wood cabinets with SS sink sink and new appliances .gated community. Ground floor. Easy access. Screened patio. Located near SHOPPING CENTER.. If you want to rent then 7 months minimum. 2 Beds ⋅ 2 Baths ⋅ Bona Vista Condo SubDv. ⋅ 32714 Zip Code Two bed 2 bath. New bathrooms with marble counter.. New flooring, new lights, 2 crystal chandeliers. New ceiling fans. 5.75 inch baseboard. New Ac 2024. Brand new kitchen.New counters, new hard wood cabinets with SS sink sink and new appliances .gated community. Ground floor. Easy access. Screened patio. Located near SHOPPING CENTER.. If you want to rent then 7 months minimum. 824 Camargo Way Unit 106, Altamonte Springs
$930,000 Short Sale. Motivated Seller! Welcome to this beautiful WATERFRONT 5 Bed/ 3Bath Home with NEW ROOF (2025) and at 1.26 Acre Lot on Sweatwater Creek. With close to 6500 square footage, this house provide spacious and comfortable living space. House also features separate dining room, extra office/flex room, and upstair loft. Car garage can fit in around 6 cars and Circular paver driveway provide plenty of space for parking and easy access to the main road. This house features a lot of luxury custom designs, especially in kitchen and ding areas. The state-of-the-art kitchen has been completely remodeled with all new custom cabinets and fully equipped with all Viking, high-end stainless-steel appliances, including a professional 6 burner gas cook top with double ovens, a professional series hood, an additional wall oven, 2 dishwashers, a wine refrigerator, microwave and two sub-zero refrigerators. Dining room that overlook the screen swimming pool and backyard is stunning with all custom cabinets and solid stone counter table. Dive in the extra long swimming pool and relax and cool with friend and family in summer heat or spend quality time at the spacious outdoor living area with peaceful water views of the natural creek and landscaping. This breathtaking home is nested in sought-after Sweetwater Community that has access to a community dock, playground, tennis courts and beautiful Lake Brantley. Make this beautiful home yours. Schedule a private showing today and make this beautiful home your new residence... Matterport 3D tour are available on Zillow and MLS for virtual tour and provide room measurements. 5 Beds ⋅ 3 Baths ⋅ Sweetwater Oaks Sec 07 SubDv. ⋅ 32779 Zip Code Short Sale. Motivated Seller! Welcome to this beautiful WATERFRONT 5 Bed/ 3Bath Home with NEW ROOF (2025) and at 1.26 Acre Lot on Sweatwater Creek. With close to 6500 square footage, this house provide spacious and comfortable living space. House also features separate dining room, extra office/flex room, and upstair loft. Car garage can fit in around 6 cars and Circular paver driveway provide plenty of space for parking and easy access to the main road. This house features a lot of luxury custom designs, especially in kitchen and ding areas. The state-of-the-art kitchen has been completely remodeled with all new custom cabinets and fully equipped with all Viking, high-end stainless-steel appliances, including a professional 6 burner gas cook top with double ovens, a professional series hood, an additional wall oven, 2 dishwashers, a wine refrigerator, microwave and two sub-zero refrigerators. Dining room that overlook the screen swimming pool and backyard is stunning with all custom cabinets and solid stone counter table. Dive in the extra long swimming pool and relax and cool with friend and family in summer heat or spend quality time at the spacious outdoor living area with peaceful water views of the natural creek and landscaping. This breathtaking home is nested in sought-after Sweetwater Community that has access to a community dock, playground, tennis courts and beautiful Lake Brantley. Make this beautiful home yours. Schedule a private showing today and make this beautiful home your new residence... Matterport 3D tour are available on Zillow and MLS for virtual tour and provide room measurements. 201 S Sweetwater Cove Boulevard, Longwood
$300,000 Back on market: Buyer financing fell through. ***Preferred lender is offering a CREDIT toward buyer’s closing costs or interest rate buy down*** Step into a lifestyle where modern design meets everyday convenience in this beautifully maintained Sanford townhome—perfect for first-time buyers, professionals, or anyone ready to embrace low-maintenance living at its best.. The open-concept main floor flows effortlessly for entertaining or relaxing, with rich LAMINATE flooring, a bright, airy layout, and a stylish kitchen featuring 42" cabinets, STAINLESS STEEL appliances, decorative tile backsplash, and gleaming GRANITE countertops. Upstairs, three spacious bedrooms provide comfort and flexibility for guests, a home office, or family life, while the primary suite offers a true retreat with a walk-in closet, QUARTZ double vanity, soaking tub, and walk-in shower. Enjoy morning coffee or evening wine on your SCREENED LANAI, overlooking the peaceful community setting with no yard work to worry about—just time to live. Built with FOAM-INSULATED CONCRETE WALLS and a RADIANT BARRIER ROOF for exceptional energy efficiency, this home offers comfort, style, and smart value. Located minutes from Historic Downtown Sanford’s charming shops, craft breweries, waterfront dining, and the Riverwalk, plus easy access to SunRail, SR-417, and I-4, you’ll love how effortlessly life flows here. With top-rated Seminole County schools and a thriving community vibe, this home is more than a place to live—it’s the lifestyle you’ve been searching for. Schedule your private showing today and start living it. 3 Beds ⋅ 3 Baths ⋅ Riverview Twnhms Ph Ii SubDv. ⋅ 32771 Zip Code Back on market: Buyer financing fell through. ***Preferred lender is offering a CREDIT toward buyer’s closing costs or interest rate buy down*** Step into a lifestyle where modern design meets everyday convenience in this beautifully maintained Sanford townhome—perfect for first-time buyers, professionals, or anyone ready to embrace low-maintenance living at its best.. The open-concept main floor flows effortlessly for entertaining or relaxing, with rich LAMINATE flooring, a bright, airy layout, and a stylish kitchen featuring 42" cabinets, STAINLESS STEEL appliances, decorative tile backsplash, and gleaming GRANITE countertops. Upstairs, three spacious bedrooms provide comfort and flexibility for guests, a home office, or family life, while the primary suite offers a true retreat with a walk-in closet, QUARTZ double vanity, soaking tub, and walk-in shower. Enjoy morning coffee or evening wine on your SCREENED LANAI, overlooking the peaceful community setting with no yard work to worry about—just time to live. Built with FOAM-INSULATED CONCRETE WALLS and a RADIANT BARRIER ROOF for exceptional energy efficiency, this home offers comfort, style, and smart value. Located minutes from Historic Downtown Sanford’s charming shops, craft breweries, waterfront dining, and the Riverwalk, plus easy access to SunRail, SR-417, and I-4, you’ll love how effortlessly life flows here. With top-rated Seminole County schools and a thriving community vibe, this home is more than a place to live—it’s the lifestyle you’ve been searching for. Schedule your private showing today and start living it. 2641 River Landing Drive, Sanford
$100,000 Excellent investment opportunity in desirable Altamonte Springs! This 1-bedroom, 1-bathroom, second-story condo is located in a quiet, gated community just minutes from Altamonte Mall, I-4, shopping, dining, and everyday conveniences. The open, functional layout offers comfortable living space, while the private patio with additional storage provides added convenience. Community amenities include a refreshing pool and tennis courts. The unit is vacant, recently cleaned, and ready for its new owner or next tenant. An excellent option for an investor seeking a turnkey rental in a highly desirable location, or a buyer looking for a low-maintenance home with convenient access to all that Altamonte Springs has to offer. Don't miss this opportunity! 1 Beds ⋅ 1 Baths ⋅ Lakewood Park A Condo SubDv. ⋅ 32701 Zip Code Excellent investment opportunity in desirable Altamonte Springs! This 1-bedroom, 1-bathroom, second-story condo is located in a quiet, gated community just minutes from Altamonte Mall, I-4, shopping, dining, and everyday conveniences. The open, functional layout offers comfortable living space, while the private patio with additional storage provides added convenience. Community amenities include a refreshing pool and tennis courts. The unit is vacant, recently cleaned, and ready for its new owner or next tenant. An excellent option for an investor seeking a turnkey rental in a highly desirable location, or a buyer looking for a low-maintenance home with convenient access to all that Altamonte Springs has to offer. Don't miss this opportunity! 320 Forestway Circle Unit 203, Altamonte Springs
$499,000 Welcome to the CARLISLE FLOOR PLAN, a *4 BED / 2 FULL BATH / 1 HALF BATH* Single Family Home located in the sought after community GREENVILLE COMMONS, in Casselberry - FL, served by Seminole County great schools. THIS HOME is part of the 2nd and final phase of the community development. Greenville Commons consists of a total of 41 single family homes and it's on its last phase to completion. Filled with natural light, the CARLISLE FLOOR PLAN offers over 2,300 heated SqFt of ample spaces in an open and modern design, tile floorings throughout all living spaces on MAIN LEVEL is a pre-selected UPGRADE, already included on listing price. The KITCHEN will feature QUARTZ COUNTERTOPS, 42" UPPER CABINETRY, APPLIANCES such as refrigerator, microwave, dishwasher and range, dual sink island and backsplash. The Kitchen is adjacent to the DINNING AREA and flows into the family/gathering room, with sliding doors to the covered oversized LANAI. Going up to the second floor, the OWNER'S SUITE features 2 spacious walk-in closets, dual vanity and stand-up shower with enclosure. BEDROOMS 2, 3 and 4 share BATHROOM 2, featuring dual vanity, quartz countertops and bath tub. Laundry is conveniently located on the second floor. The community is located almost across from The Geneva School, a prime location in Casselberry, within minutes from DOWNTOWN ORLANDO and all major roads, highways, shoppings, restaurants and entertainment. The community offers a playground, dog park and pond view. 4 Beds ⋅ 3 Baths ⋅ Greenville Commons SubDv. ⋅ 32707 Zip Code Welcome to the CARLISLE FLOOR PLAN, a *4 BED / 2 FULL BATH / 1 HALF BATH* Single Family Home located in the sought after community GREENVILLE COMMONS, in Casselberry - FL, served by Seminole County great schools. THIS HOME is part of the 2nd and final phase of the community development. Greenville Commons consists of a total of 41 single family homes and it's on its last phase to completion. Filled with natural light, the CARLISLE FLOOR PLAN offers over 2,300 heated SqFt of ample spaces in an open and modern design, tile floorings throughout all living spaces on MAIN LEVEL is a pre-selected UPGRADE, already included on listing price. The KITCHEN will feature QUARTZ COUNTERTOPS, 42" UPPER CABINETRY, APPLIANCES such as refrigerator, microwave, dishwasher and range, dual sink island and backsplash. The Kitchen is adjacent to the DINNING AREA and flows into the family/gathering room, with sliding doors to the covered oversized LANAI. Going up to the second floor, the OWNER'S SUITE features 2 spacious walk-in closets, dual vanity and stand-up shower with enclosure. BEDROOMS 2, 3 and 4 share BATHROOM 2, featuring dual vanity, quartz countertops and bath tub. Laundry is conveniently located on the second floor. The community is located almost across from The Geneva School, a prime location in Casselberry, within minutes from DOWNTOWN ORLANDO and all major roads, highways, shoppings, restaurants and entertainment. The community offers a playground, dog park and pond view. 1251 Ash Tree Cove, Casselberry
$135,000 This move-in ready 2-bed, 2-bath condo offers 1,019 sq ft of stylish living with hard flooring throughout and a spacious walk-in closet in the primary suite. Enjoy a private screened-in balcony—perfect for relaxing or entertaining. Located minutes from shopping, dining, major highways, and theme parks, this property is a prime choice for investors, first-time buyers, or those looking to downsize. Strong rental potential + unbeatable location = smart investment. Schedule your showing today! 2 Beds ⋅ 2 Baths ⋅ Landing A Condo SubDv. ⋅ 32714 Zip Code This move-in ready 2-bed, 2-bath condo offers 1,019 sq ft of stylish living with hard flooring throughout and a spacious walk-in closet in the primary suite. Enjoy a private screened-in balcony—perfect for relaxing or entertaining. Located minutes from shopping, dining, major highways, and theme parks, this property is a prime choice for investors, first-time buyers, or those looking to downsize. Strong rental potential + unbeatable location = smart investment. Schedule your showing today! 974 Leeward Place Unit 205, Altamonte Springs